
I’ll never forget the sound of three glasses shattering simultaneously at a tech startup’s holiday party I helped organize five years ago. We were in a chic, intimate downtown loft, and I made the classic rookie mistake of tucking the bar into the far back corner to save floor space. Within twenty minutes, a human knot had formed. Guests trying to get a drink were colliding with servers carrying trays of sliders, and the energy in the room plummeted. It was a chaotic mess that turned a high-end event into a claustrophobic nightmare.
Why Your Bar Placement is Secretly Ruining the Party
That night taught me a hard lesson: a bar isn’t just a place to get a drink; it’s the heartbeat of the room’s traffic flow. When you get it wrong in a small space, you aren’t just making people wait; you’re killing the entire vibe of the evening. Most people think a small room requires a small, tucked-away bar, but that’s actually the opposite of what you need to keep things moving. Today, I’m going to show you how to outsmart your floor plan so your guests spend more time mingling and less time staring at the back of someone’s head in a queue. We often focus so much on the menu that we forget the logistics of movement. If you’ve ever wondered why your corporate mixer feels awkward, the culprit is almost always a bottleneck. According to the Cornell School of Hotel Administration, the physical layout of a service point directly impacts guest perception of service quality—meaning even the best cocktail won’t save a bad experience if the line is too long or the path is blocked.
Is a “Second Bar” really worth the extra cost and space?
I know what you’re thinking. You barely have room for one bar, so why on earth would I suggest adding a second? It sounds counterintuitive, but distributing the crowd is often the only way to survive a tight squeeze. Sometimes placing the bar far from the wedding buffet or the main entrance is the only thing standing between a smooth flow and a total gridlock. Have you ever been to an event where you felt stuck in one corner because the bar line acted like a physical wall? I’d love to hear your horror stories. To make this work, you have to think like a city planner. We need to leverage high-top tables as the secret to better networking flows and strategically position your beverage service. Let’s look at the specific steps I take now to ensure every guest has a drink in hand without the elbow-to-elbow struggle.
Flip the script on your floor plan
The first thing you need to do is stop thinking of the bar as a fixed piece of furniture and start seeing it as a powerful magnet. Magnets pull objects toward them, and in a small room, too much pull in one direction creates a logistical disaster. I learned this the hard way at a gallery opening in 2019 where the ‘VIP bar’ was a beautiful, eight-foot mahogany beast shoved against the far wall. By 7:30 PM, half the room was physically empty because everyone was pinned against that single wall like iron filings. Now, I advocate for the ‘Split and Conquer’ method to ensure no single area becomes a dead zone.
Break the bar into pieces
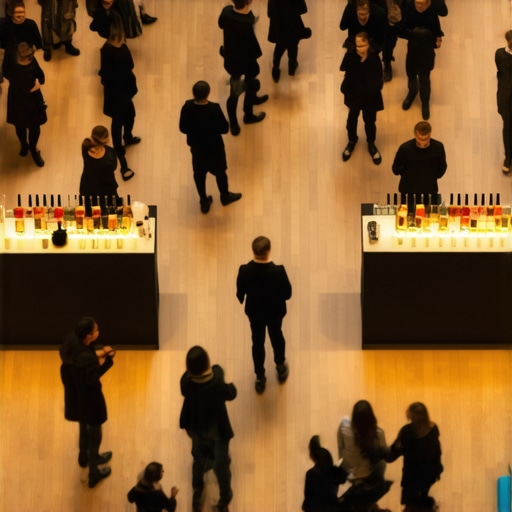
If you have 100 guests, don’t build one massive bar that requires its own zip code. Instead, set up two smaller ‘satellite’ stations at opposite ends of the space. Put your signature full-service cocktails at one and a simplified, quick-pour beer-and-wine station at the other. This forces the crowd to divide into two smaller, manageable groups. When you master corporate event catering logistics, you realize that constant movement is the ultimate goal. I once used two vintage bar carts at opposite ends of a narrow hallway for a tech launch. The result was zero clumping; guests actually saw the products on display because they had to walk past them to get a refill.
Create a dedicated service lane
Your bartenders and servers need an escape route that doesn’t involve wrestling with a guest. Nothing kills a party’s vibe faster than a server with a tray of hot appetizers getting stuck in a bar queue. You must coordinate server movements to prevent hallway traffic jams by leaving at least three feet of ‘dead space’ behind or beside the bar area. This is your service corridor. Think of it like a highway breakdown lane; it stays empty until a professional needs to move through it at high speed. This ensures that even in a packed room, the event experience remains elevated because the staff isn’t struggling just to exist in the space.
Deploy furniture like a traffic warden
You can actually manipulate where people stand by where you place the ‘landings’ for their drinks. High-top tables are the secret to better networking flows because they act as natural islands. If you place a high-top table six to eight feet away from the bar, people will naturally drift toward it to set their glass down, immediately clearing the ‘transaction zone’ for the next person in line. I’ve seen this simple shift transform a cramped 50-person board mixer into a fluid, comfortable conversation space simply by moving three tables six feet to the left.
Staff for speed rather than just numbers
It isn’t just about how many bodies you have behind the wood; it’s about their specific roles. Knowing how to staff a 200-person reception with only 12 professionals means ensuring your bar has a dedicated ‘pre-pour’ specialist. This person doesn’t engage in small talk; they just keep the most popular wines and signature drinks ready to grab. It turns a 60-second transaction into a 5-second one. In high-stakes environments, you might even need to staff a high-security meeting without disrupting the flow by using silent ‘runners’ who replenish the satellite bars from a hidden backstock, ensuring the ‘front’ never looks depleted or messy.
Stop hiring more people and start hiring better ones
The biggest misconception I see in corporate planning is the ‘safety in numbers’ staffing strategy. Most planners assume that if they have a guest list of 200, they simply need more bodies in vests to ensure quality. In reality, over-staffing a small space is just as dangerous as under-staffing it. When you have too many servers, they start to loiter, they congregate in corners, and they create additional physical obstacles for your guests. Instead of focusing on raw numbers, you need to vet your caterer’s server-to-guest ratio before you book to ensure they prioritize efficiency over sheer volume. A lean, elite team will always outperform a large, mediocre one because they know how to move through a crowd without becoming part of the crowd. This is how you truly begin optimizing server efficiency to enhance event satisfaction without turning your ballroom into a congested sidewalk.
Don’t let your staff accidentally rush the party
There is a specific ‘oops’ factor I call the Polite Predator. This happens when a server is so eager to do their job that they snatch a glass the second a guest sets it down or try to clear a plate while someone is mid-sentence. It creates a subconscious pressure on the guest to finish faster and leave. It’s a subtle vibe-killer that most planners miss until the room starts emptying earlier than expected. You have to train your team or hire professionals who know how to keep your event servers from clearing plates too early. A 2022 study by the Journal of Hospitality & Tourism Research found that ‘service discreteness’—the ability to perform tasks without interrupting the social flow—is a primary driver of high-end guest satisfaction. If your guests feel like they are being ‘processed’ rather than hosted, you’ve already lost the room.

Is your lead server actually a manager or just a title?
Many people assume the person with the clipboard is in control, but an advanced mistake is failing to distinguish between a ‘floor lead’ and a ‘kitchen lead.’ If your main point of contact is stuck in the back counting appetizers, they aren’t watching the floor flow. You need to know how to spot a bad lead server in the first 10 minutes of an event; they should be the one constantly scanning the horizon for bottlenecks, not the one polishing silverware. Furthermore, visual professionalism is non-negotiable. I’ve seen million-dollar galas look like school cafeterias because the staff were in baggy, wrinkled shirts. There is a psychological reason why professional event servers refuse to wear ill-fitting uniforms—it’s about authority and respect for the event’s prestige. Have you ever fallen into this trap of prioritizing quantity over the ‘invisible’ quality of service? Let me know in the comments.
It’s one thing to survive a single chaotic night; it’s another to build a system where that chaos never stands a chance in the first place. Once you move past the ‘putting out fires’ phase of event planning, you realize that long-term success is built on the tools you use behind the scenes. I’ve transitioned from sketching floor plans on the back of cocktail napkins to using dedicated digital mapping software like Allseated or Social Tables. Why? Because these tools allow me to simulate guest movement before a single chair is placed. By seeing the literal square footage of your service paths, you can apply the 5-step process for vetting a new event venue checklist with surgical precision. It’s no longer a guess; it’s geometry.
Your toolkit is more than just software
Beyond the screen, I swear by discrete, low-profile communication. For larger galas, I provide my lead servers with ‘silent’ earpieces. This isn’t just to look official; it’s so a bartender can whisper that the gin is running low without a single guest hearing the panic. This is how you master corporate event catering logistics at scale. According to the Special Events Magazine 2024 Industry Report, events that utilize real-time staff communication systems see a 30% reduction in guest-reported service delays. If you aren’t talking to your team in real-time, you are already behind the curve.
How do I keep my service standards consistent across different venues?
The secret is the ‘Living Playbook.’ I maintain a digital document for every venue I frequent that notes every weird alcove or slow service elevator. This helps when staffing a 200-person reception with only 12 professionals, because you aren’t teaching them the basics of service—you are teaching them the specifics of the building. We also include an essential checklist for successful corporate event catering that stays the same whether we are in a ballroom or a warehouse. This consistency is what allows you to start optimizing server efficiency to enhance event satisfaction because the staff feels like they have a home-field advantage everywhere they go.
The future is measured in heatmaps
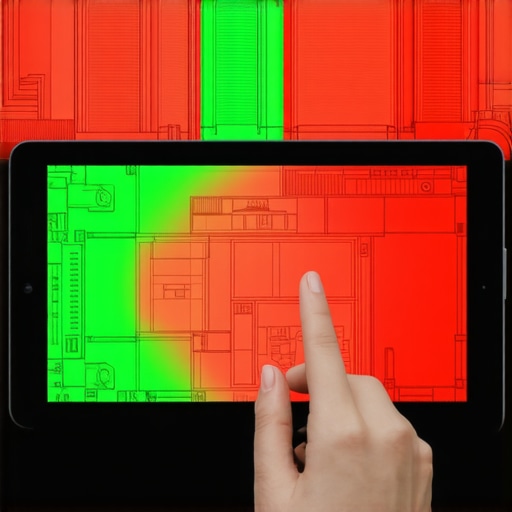
Looking ahead, I predict we are less than two years away from AI-driven foot-traffic heatmaps becoming standard for high-end corporate events. We will soon use overhead sensors to track where ‘clumping’ happens in real-time, allowing us to move a satellite bar or open a new service lane before a bottleneck even forms. For now, we rely on a detailed load-in schedule to ensure every piece of equipment is positioned to prevent those dead zones. My advanced tip for you today: Don’t just plan for where people stand; plan for where they walk. Next time you organize a mixer, physically walk the route from the entrance to the bar and then to a high-top table. If you have to turn more than twice, your layout is too complex. Simplify the path, and you’ll simplify the experience.
Hard Lessons from a Decade Behind the Buffet
Over the years, I’ve realized that the most successful events aren’t the ones with the most expensive caviar, but the ones where the service feels like an invisible hand. One major lightbulb moment was discovering that identifying 3 signs your event server is a pro within seconds of meeting is exactly how you should screen talent—look for the ones who scan the room before they even put on their apron. I also learned that “doing more” is often a trap. Sometimes, removing a table creates more value for a guest than adding another appetizer tray. Finally, never underestimate the psychological impact of staff appearance; there is a reason why professional event servers refuse to wear ill-fitting uniforms—it signals to the guests that the event is under control, allowing them to relax and engage.
#IMAGE_PLACEHOLDER_E#
The Gear That Saved My Sanity
If you want to move beyond the “hope for the best” method of planning, you need a reliable toolkit. I personally trust Social Tables for spatial planning because it takes the guesswork out of aisle widths and crowd density. When it comes to the physical site, I never sign a contract without running through the 5-step process for vetting a new event venue checklist to ensure the “back of house” is as functional as the “front.” For communication, high-fidelity earpieces are non-negotiable for my floor leads. And if you’re working in a diverse city, I’ve found the hidden advantage of hiring a lead server who speaks multiple languages can solve logistics problems before they even reach the planner’s ears.
Your Next Event Deserves This Level of Care
Logistics might not be as glamorous as selecting a floral theme or a signature gin, but it is the foundation upon which every great memory is built. When you master the ultimate guide to corporate event catering logistics, you aren’t just moving bodies through a room; you are curating an atmosphere of ease and luxury. You are giving your guests the gift of a night where nothing—not even a long bar line—gets in the way of their connection. Now that you have the blueprint, go out there and build something seamless. Have you ever seen a bar layout that actually made the night better or one that was a total disaster? Let me know in the comments below!