
I still cringe when I think back to a tech gala I organized five years ago. I was so obsessed with the ‘power tables’ that I tucked the engineering team—a group of brilliant but deeply introverted individuals—into a dark corner directly under a massive subwoofer and right next to the high-traffic bar. I watched as one developer spent the entire night literally pulling his blazer collar over his ears. It was a disaster. I failed them, and that was the moment I realized that the most common mistakes in corporate event seating charts usually stem from ignoring the sensory needs of the quietest people in the room. Today, I am going to show you how to stop treating your reserved guests as afterthoughts and start designing a layout that respects their social battery. We are going to solve the puzzle of the ‘introvert-friendly’ gala, moving beyond simple chair counts to create an environment where everyone actually wants to stay until the final speech. [image_placeholder_1]
Stop Hiding the Quiet Guests in the Dark Corners
My biggest mistake early in my career was assuming that introverts simply wanted to be invisible. I would shove them toward the kitchen doors or the drafty back of the room. Not only is this insulting, but it is also a logistical nightmare for the staff. If you ensure why your server lead needs a copy of the event script, you will understand that high-traffic ‘dead zones’ are actually high-stress zones. Introverts don’t want to be isolated; they want to be protected from overstimulation. This means keeping them away from the booming speakers and the bar line, but still giving them a clear sightline to the stage so they feel included in the program.
Does the Seating Layout Actually Change Guest Behavior?
You might be skeptical. After all, shouldn’t adults be able to handle a little noise for a few hours? It turns out the stakes are higher than just ‘mild annoyance.’ According to research summarized in Susan Cain’s *Quiet*, introverts are more sensitive to cortical arousal from external stimuli, meaning a loud environment can be physically exhausting for them. When we arrange seating to encourage interaction between strangers, we have to be careful. Forcing a quiet person into the center of a loud, 12-person round table is a recipe for a ‘ghosting’ guest who leaves before dessert. Have you ever felt that sudden ‘flight’ instinct at a loud, crowded corporate mixer? I’d love to hear your worst seating stories in the comments. We are about to dive into why round tables are killing your networking event flow and how a few simple tweaks can keep your guests engaged and comfortable until the very end.
Map Your Venue Like a City Not a Parking Lot
The first step in execution is spatial zoning. Think of your floor plan as a living ecosystem where some areas are for commerce and others are for quiet contemplation. When I was mastering corporate event planning secrets to seamless success, I learned to designate ‘buffer zones.’ At a recent fintech conference, I placed the loud interactive kiosks and the bar on the east wing and the sit-down dinner service on the west. This simple split allowed guests to choose their level of engagement without having to leave the building entirely. By creating a physical distance between the ‘party’ and the ‘program,’ you give your introverts an escape hatch that doesn’t lead to the exit doors. This isn’t about segregation; it’s about providing a variety of environments within a single room.
Kill the Giant Round Table for Good
We need to address why round tables are killing your networking event flow. A 10-person round table is essentially a performance stage; it requires every guest to project their voice across a 60-inch gap to be heard. For a quiet guest, that feels like a spotlight they never asked for. Instead, I’ve started transitioning to long, narrow ‘Kings Tables’ for the perimeter of the room. When you style a long kings table without blocking sightlines, you allow for intimate, side-by-side conversations. It’s the difference between shouting across a crowded street and whispering to a friend on a park bench. Guests feel protected by the person sitting next to them, rather than exposed to a full circle of strangers. 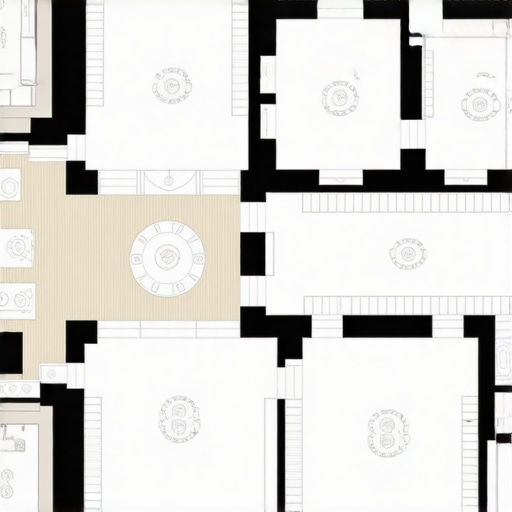
Muffle the Chaos with Tactical Textiles
Acoustics are the silent killer of guest comfort. If your venue has concrete floors and high ceilings, your seating chart won’t matter because the noise will bounce off every surface like a pinball. This is where you leverage your decor as a functional tool. I once organized a 400-person gala in a refurbished warehouse and noticed the decibel level was rising to painful levels before the first course. I quickly realized that heavy linens actually reduce noise in loud ballrooms by absorbing those sharp, high-frequency clinks of silverware and boisterous laughter. By switching to thick, floor-length velvet drapes and heavy table coverings for the ‘quiet’ tables, we dropped the ambient noise by nearly 15 percent. It’s a low-tech solution that provides an immediate high-end feel and psychological relief.
Empower Your Servers to Act as Social Guardians
Your floor staff are your primary eyes and ears on the ground. You should look for 3 signs your event server is a pro within seconds of meeting, and one of those is their ability to read a guest’s body language. I now specifically instruct my lead servers to watch the guests at the perimeter tables. If a server notices a guest constantly leaning back, avoiding eye contact, or checking their watch, they are trained to provide ‘invisible’ service. This means offering a quiet water refill or clearing a plate without the ‘theatrical’ interruptions common in high-traffic zones. By keeping the service subtle in these designated areas, you lower the social tax the guest has to pay just to exist in the room, allowing them to focus on the stage program rather than the stress of social interaction.
Create a Dedicated Low-Stimulation Lounge
Finally, the most effective seating chart includes a space that isn’t a table at all. This is the ‘Refuge Zone.’ I remember a high-stakes product launch where I converted a small side-parlor into a tech-free lounge with soft lighting and no speakers. I was worried it would look like a ‘time-out’ corner, but by 9:00 PM, it was the most popular spot in the house. Guests weren’t leaving the event; they were simply ‘recharging’ their batteries so they could go back out and finish the night. Providing this space shows your guests that you value their presence more than their constant participation.
Why a Packed Staff Often Leads to Slower Service
Most planners operate under the assumption that more servers automatically equate to faster, better service. I used to believe this too, until I watched 20 servers collide with each other in a narrow service corridor while guests waited for their main course. In my experience, throwing more bodies at a room without a hierarchy is a recipe for chaos. The trick isn’t just about quantity; it is about understanding why you should audit your server to guest ratio for VIP dinners before the contract is signed. A study by the Cornell School of Hotel Administration indicates that guests perceive ‘interruption frequency’ more negatively than ‘service speed.’ If you have too many servers hovering, you aren’t providing luxury; you are providing an intrusion. Have you ever felt like a server was ‘looming’ over your conversation? Let me know in the comments how that affected your night.
Don’t Make Your Lead Server Multitask in the Kitchen
There is a dangerous trap I see even veteran planners fall into: expecting the person leading the floor to also manage the back-of-house logistics. You must realize why your lead server should never be the one managing the kitchen if you want a seamless event. When the person responsible for guest satisfaction is stuck checking the temperature of the sea bass, they lose the ability to spot the micro-signals of guest discomfort. This is the ‘Oops’ factor that kills many high-end galas. You need a service partner who understands the difference between a staffing agency and a service partner. One provides labor; the other provides a management structure that protects your guests from seeing the ‘behind the scenes’ friction.
Will Your Menu Choices Actually Put Your Guests to Sleep?
We often focus so much on the flavor of the food that we forget its physiological impact on the afternoon’s productivity. If you are hosting a midday corporate session, serving a heavy, cream-based pasta is a logistical error. I have transitioned many of my clients to the mediterranean meal prep tactics that keep executive teams sharp specifically to avoid the 3:00 PM slump. It is about the ‘hidden nuance’ of digestion. High-glycemic meals trigger a spike and subsequent crash in energy, which can make your keynote speaker’s job nearly impossible. Furthermore, you should consider the logic of serving dessert before the final speech. It sounds counter-intuitive, but it ensures that guests are caffeinated and sugar-boosted for the most important part of the program, rather than eyeing the exits as the plates are cleared. I’ve found that how to spot a bad lead server in the first 10 minutes of an event often comes down to whether they understand these timing nuances or if they are just following a generic checklist.
I have spent too many years relying on gut feeling when it comes to floor plans, and frankly, that is why my early events felt like a game of Tetris played by someone who was losing. These days, I rely on digital twins to visualize the space. Using software like Social Tables or All-Seated allows me to simulate how a crowd moves, which is vital for corporate event catering strategies for success. You can see the bottlenecks before they happen—like that narrow hallway where three servers will inevitably collide. If you know that your best corporate event servers for 2025 are going to be fighting a crowd of 300 just to reach the VIP tables, you have already failed the logistics test. Digital modeling lets you iterate until the flow is perfect, ensuring that no guest ever feels ‘trapped’ by the furniture. 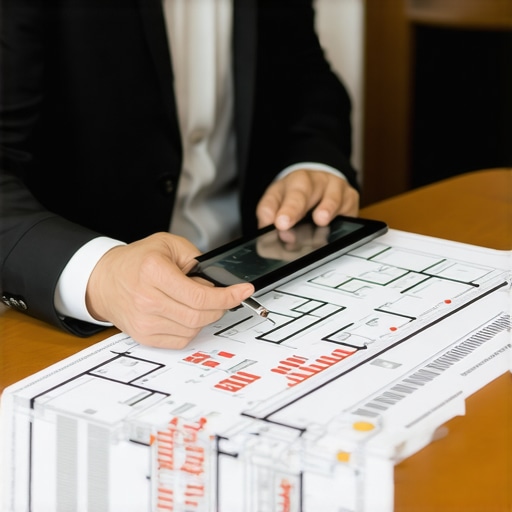
Stop Guessing and Measure Your Soundscape
Acoustics are the final frontier of event comfort, and they are usually the most ignored. I never walk into a venue now without a handheld decibel meter or a high-accuracy auditing app. According to technical standards established by the Audio Engineering Society (AES) regarding speech intelligibility, the ‘signal-to-noise’ ratio must be strictly managed to ensure guests can actually process the program without physical strain. If you do not know how to keep your event sound system from humming or how to dampen the bounce of a concrete floor, no amount of fancy lighting will save the night. I use tools like EASE Focus to map how sound waves interact with the walls before the speakers are even delivered. It allows me to predict ‘dead zones’ where the CEO’s speech might sound like Charlie Brown’s teacher to the people in the back.
How do I maintain consistent service quality across multiple events?
Maintaining excellence as you scale requires more than just hiring warm bodies; it requires a ‘Service Bible’ that translates your vision into actionable data. I don’t just hand out a checklist; I create a visual heat map for every single server. These top server tips to elevate your event experience aren’t just suggestions—they are the baseline for the room. When you follow the 5-step process for vetting a new event venue checklist, you ensure that every venue, no matter how quirky or historical, meets your personal standards for excellence. The future of this industry isn’t just about better food; it is about better data. We are moving toward AI-integrated seating charts that can actually predict social chemistry and traffic flow based on guest profiles. For now, focus on the fundamentals of the room’s energy. Try this for your next event: Download a decibel meter app and measure the noise level during the first 20 minutes of your mixer. If it exceeds 85 dB, you are already losing your introverts. Use that data to adjust your speaker placement or linen choices in real-time.After years of trial and error, I’ve realized that the ‘perfect’ room isn’t the one that looks best on Instagram—it’s the one that feels best at 10:00 PM. If you want to achieve effective catering strategies for corporate event impressiveness, you have to prioritize the human element over the aesthetic one.
The Hard-Won Truths Behind a Truly Inclusive Seating Chart
Quiet is a choice, not a punishment. Never place your introverted guests in ‘dead zones’ where service is slow or the view is blocked. They want to witness the event, just without the physical toll of being the center of attention. Furthermore, the buffet line is a social gauntlet. If you have a large group of quiet guests, consider skipping the buffet entirely. High-traffic lines can be exhausting for those with a limited social battery. I’ve found that optimizing server efficiency to enhance event satisfaction through seated service is often the kinder route. Finally, remember that energy flows where the furniture goes. If you group all the high-energy tables together, you create a ‘noise canyon’ that spills over into the rest of the room. Distribute your ‘power tables’ to balance the room’s volume and create a more harmonious environment.
Tools That Actually Help Me Map Out Human Energy
I don’t plan anything without my digital toolkit. I rely on Social Tables for real-time collaboration with my vendors, as it allows us to see how many square feet we are actually leaving for guest movement. I also highly recommend the book Quiet by Susan Cain to any planner; it completely changed how I viewed the biological needs of my attendees. Finally, I never leave for a site visit without my NIOSH Sound Level Meter app. Using a data-driven approach is part of my essential checklist for successful corporate event catering because it removes the guesswork from guest comfort and allows me to make real-time adjustments to the environment.
Design Your Next Room for Everyone Not Just the Loudest
Your goal as a planner is to curate an experience where every guest feels like the room was built specifically for them. When you stop seeing seating as a puzzle and start seeing it as a form of hospitality, the entire atmosphere of your corporate gala shifts. By implementing thoughtful layouts and protecting the social batteries of your attendees, you ensure that your event is remembered for its meaningful connections rather than its social chaos. Which part of the floor plan do you find hardest to get right—the noise levels or the social flow? Let me know in the comments below!