
I’ll never forget the sound of silence at a high-stakes tech gala I helped organize a few years back. It wasn’t the “hushed awe” silence you want during a keynote; it was the “nobody is talking to each other” silence. I had followed the traditional rules, placing the executives together in the front and the junior staff in the back, thinking I was being efficient. Instead, I created a social desert. I’ve been in the event world for over a decade, and I’ve seen how a poorly planned layout can turn a celebration into a chore. Today, I’m going to share the hard lessons I’ve learned so you don’t have to watch your guests stare at their phones all night.
Stop Thinking of Tables as Just Places to Sit
Early in my career, I made the classic blunder of assuming that as long as everyone had a chair, the job was done. I once set up a 150-person dinner where I didn’t account for sightlines, and half the room spent the night staring at a concrete pillar. It was embarrassing, and it taught me that mastering corporate event planning requires more than just a spreadsheet. Your seating chart is actually a roadmap for networking. When you get it wrong, you’re not just causing a minor inconvenience; you’re actively blocking the “organic” connections your CEO keeps talking about. It is vital to understand how to arrange seating to encourage interaction between strangers rather than just filling gaps.
Is a Rigid Table Plan Actually Worth the Headache?
I get it—assigning seats for 300 people feels like a full-time job. You might be wondering if it’s easier to just let everyone choose their own spot. While that sounds “modern,” it usually ends with the “high school cafeteria” effect where people only talk to their work-friends. Research from the Cornell University School of Hotel Administration suggests that the physical layout of an event space is a primary driver of attendee satisfaction and engagement levels. By avoiding round tables that kill the flow and thinking strategically about who sits where, you control the energy of the room. Have you ever walked into a gala and felt like you didn’t belong because of where your name tag was placed?
Don’t Let Your Layout Sabotage Your Networking
The biggest mistake I see—and I’m guilty of this one too—is prioritizing the aesthetic of the room over the movement of the people inside it. We want it to look pretty for the photos, so we cram in too many chairs. But coordinating server movements becomes impossible when the aisles are too narrow. I once saw a lead server trip over a guest’s briefcase because we hadn’t left enough “breathing room” between the VIP tables and the kitchen exit. It’s those tiny logistical errors that snowball into a bad guest experience. Before you finalize that floor plan, you need to walk the room mentally from the perspective of both a guest and a waiter to ensure you are optimizing server efficiency.
Use High-Tops to Kill the Static Energy
To break the stagnant energy of a traditional sit-down dinner, you need to mix your elevations. I call this the ‘Topography of Conversation.’ By integrating different heights, you force the eye to move and the body to follow. This is exactly why high-top tables are the secret to better networking flows. At a tech mixer I ran last year, I ditched half the standard rounds for high-tops and saw a massive increase in lead generation because people weren’t ‘trapped’ by a chair. When someone is standing, they are in a state of ‘active’ participation. When they sit, they’ve committed to one conversation for the next 45 minutes. If your goal is networking, that commitment is your enemy. 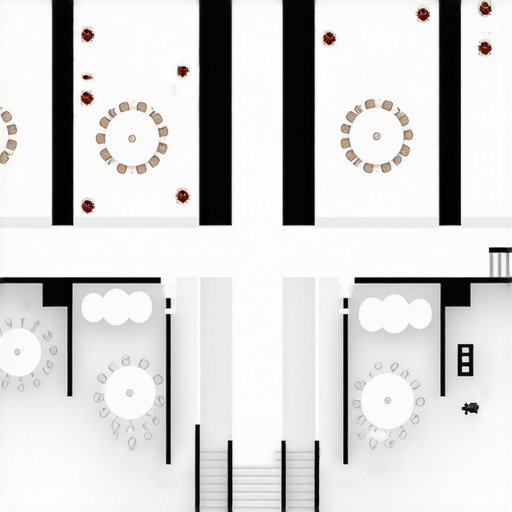
Walk the Room When the Sun is Actually Out
I cannot stress this enough: you must visit your venue at the exact time your event is scheduled to take place. I once booked a gorgeous loft for a sunset wedding, only to realize during the ceremony that the sun hit the windows at an angle that blinded the groom and the officiant. This is why venue walkthroughs should happen at the same time as your event. You’ll notice things a floor plan won’t show—like a noisy HVAC unit that kicks on at 6 PM or a specific corner where the Wi-Fi drops to zero. If it’s a high-stakes presentation, you need to know how to vet a venues internet speed before your tech launch to avoid a digital disaster in front of your board.
Stop Cramming Your Servers into Tight Corners
Your floor plan isn’t just for the guests; it’s a workspace for the team keeping them fed. I’ve seen beautiful galas fall apart because the kitchen exit was blocked by the coat check line. Before you sign off, you should audit your server to guest ratio for VIP dinners to ensure no one is over-extended. If your servers have to do a gymnastics routine just to pour water, your service will be slow, and your guests will be annoyed. It’s about optimizing server efficiency to enhance event satisfaction by giving them clear ‘flight paths.’ I learned this the hard way at a black-tie gala where a server spilled a tray of champagne because a guest moved their chair back into a ‘blind’ service aisle we hadn’t widened.
Kill the Echo with Heavier Fabrics
If you are in a modern, industrial space with concrete floors and high ceilings, your biggest enemy is noise. People will leave early if they have to scream to be heard. I once managed a reception in a refurbished warehouse where the echo was so bad, the speeches sounded like Charlie Brown’s teacher. We fixed it by swapping out the standard linens for velvet. Believe it or not, why heavy linens actually reduce noise in loud ballrooms is a legitimate acoustic strategy. The fabric absorbs the sound waves instead of bouncing them back at your guests’ ears.
Keep the Bar and the Speakers Separate
This sounds like common sense, but I see it ignored at least once a month. People congregate at the bar. They talk. They laugh. They order drinks. If the bar is right next to the stage or the main speakers, the people trying to listen to the keynote will be competing with the ‘clink-clink’ of ice and bar chatter. You should never put the bar next to the speakers. Instead, place it on the opposite side of the room to pull the crowd across the space, which also helps with the room’s energy. During the actual speeches, your team should be trained in the strategy for quietly refilling wine during a corporate keynote so the flow of alcohol doesn’t interrupt the flow of ideas.Now that we’ve separated the bar from the speakers, let’s tackle the biggest myth in event catering: that variety is always better. Everyone tells you to provide endless ‘options’ for your guests. In my experience, a massive menu is a recipe for disaster. When guests are faced with twenty buffet items, the line slows down, the food gets cold, and decision fatigue sets in. You need to know why your menu needs to balance heavy and light options without overwhelming the palate. I’ve found that the boardroom menu that actually prevents the afternoon slump is one that prioritizes quality over sheer volume. As psychologist Barry Schwartz notes in The Paradox of Choice, an overabundance of options can lead to ‘analysis paralysis,’ which is the last thing you want at a high-speed networking event.
Why a Massive Menu is Secretly Ruining Your Event
The ‘variety trap’ isn’t just about the food; it’s about the flow. Every extra choice on a buffet adds approximately 15 seconds of ‘think time’ per guest. Multiply that by 300 people, and you’ve just delayed your dessert by an hour. Instead of a sprawling spread, focus on a curated selection that hits the main dietary requirements without becoming a burden. 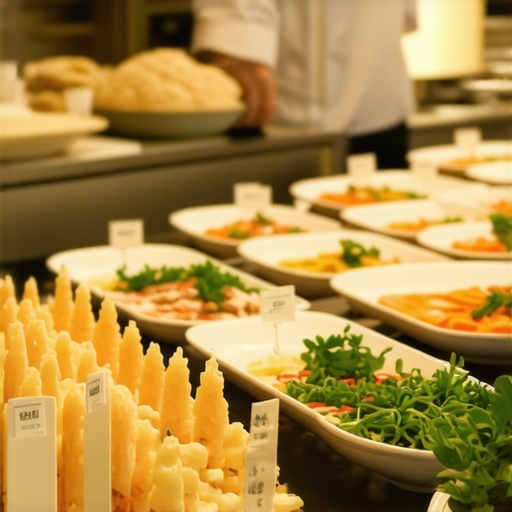
Is a Staffing Agency Really Enough for Your High-Stakes Gala?
Many planners think hiring from an agency is the same as having a service partner. It’s not. Understanding the difference between a staffing agency and a service partner can save your reputation. An agency gives you bodies to fill uniforms; a partner gives you a cohesive strategy. When I’m running a high-stakes event, I need a team that understands optimizing server efficiency to enhance event satisfaction on a cellular level. A service partner trains their staff to anticipate needs before they are voiced, whereas a temp might not even know where the water pitchers are kept.
Spot the ‘Invisible’ Red Flags in Your Service Team
And here is the trap: your server-to-guest ratio. Many planners try to save money by cutting staff, but you should always audit your server to guest ratio for VIP dinners. If one server is handling twenty people, you aren’t providing service; you’re managing a crisis. I once watched a high-end gala fall apart because the ‘lead server’ was actually just a temp who didn’t know the layout. You have to know how to spot a bad lead server in the first 10 minutes of an event. A pro will be checking ‘flight paths’ for their team and coordinating with the kitchen, not just standing by the door. Finally, don’t forget the tiny details that scream ‘amateur.’ For instance, the simple trick for keeping buffet labels legible and clean is something most people ignore until a guest with a severe allergy is staring at a smeared, illegible card. Have you ever fallen into this trap? Let me know in the comments.
Stop Sketching on Napkins and Start Using Professional Floor Plan Tools
To scale your events from small dinners to high-stakes galas, you have to move past basic sketches. I personally rely on tools like AllSeated or Social Tables because they allow for ‘to-the-inch’ accuracy. Why does that matter? Because a three-inch error in a CAD drawing can mean a server’s tray hitting a guest’s shoulder in real life. If you aren’t coordinating server movements to prevent hallway traffic jams digitally, you are gambling with your guest experience. Event tech expert Corbin Ball often highlights that the transition to cloud-based, collaborative floor planning is the single most effective way to eliminate ‘day-of’ logistical friction. By sharing a live link with your catering partner, you ensure that everyone—from the florist to the lead server—is looking at the same map. This level of precision is the foundation of the ultimate guide to corporate event catering logistics.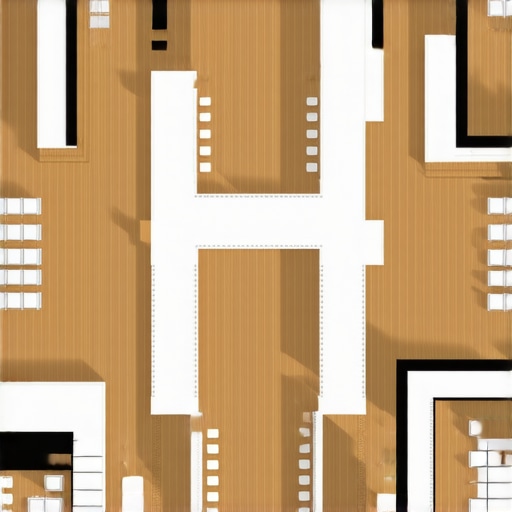
How Can You Ensure Your Service Stays Top-Tier Every Single Time?
Maintaining high standards across twenty events a year is significantly harder than nailing just one. To avoid the ‘quality fade,’ I implement a mandatory 15-minute pre-shift huddle where we walk the ‘flight paths’ of the room. This isn’t just about reviewing the menu; it’s about optimizing server efficiency to enhance event satisfaction by identifying physical bottlenecks before the first guest arrives. You should also rely on a rock-solid essential checklist for successful corporate event catering that includes obscure but vital tasks, such as checking for wobbly table legs and testing the Wi-Fi signal at the furthest table. Consistency comes from systems, not just luck. When I hire, I look for best corporate event servers for 2025 who already have these habits baked into their workflow.
The Next Frontier: Tracking Your Guests with Real-Time Data
Looking forward, the industry is moving toward real-time spatial analytics. We are starting to see the use of Bluetooth beacons and heatmapping to see where guests actually congregate. This data is gold. For example, if your heatmaps show a massive ‘red zone’ around the bar while the rest of the room is ‘blue’ (empty), you’ll know exactly why your corporate gala needs a detailed load-in schedule that prioritizes multiple service points. In the future, AI will likely suggest layout adjustments mid-event to alleviate crowding. Until then, you can use manual observations to determine why your corporate gala needs a second bar by 9:00 PM based on the speed of the line and guest density. My advanced tip for your next event: take a tape measure to your layout. If your service aisles are less than 48 inches wide, you are setting your team up for a collision. Go fix your floor plan now.
The Lessons That Only a Floor Plan Disaster Can Teach
After a decade in the trenches, I’ve realized that the most expensive decor in the world can’t fix a room that feels ‘off.’ One of my biggest lightbulb moments was realizing that lighting and acoustics are just as much a part of the layout as the tables themselves. If you can’t hear the person across from you, the seating chart doesn’t matter. I also learned that your budget needs a 10% buffer specifically for those ‘day-of’ logistical pivots that always seem to happen. Another hard truth? Your staff is your lifeline. I no longer just hire bodies; I look for top servers for a seamless wedding reception or gala to ensure the plan I spent months on is actually executed with grace.
The Toolkit I Keep Under the Registration Desk
I don’t go into any venue without a few specific weapons in my arsenal. First, Social Tables or AllSeated is non-negotiable for collaborative floor planning; it’s the only way to ensure optimizing server efficiency to enhance event satisfaction isn’t just a theory. I also highly recommend keeping a copy of The Paradox of Choice by Barry Schwartz in your bag—it’s a constant reminder that effective catering strategies for corporate event impressiveness rely on curation, not clutter. Finally, I swear by a digital laser measurer. Never trust a venue’s ‘official’ dimensions without double-checking the distance between the bar and the kitchen exit yourself.
Go Build a Room That People Actually Remember
At the end of the day, your event layout is about human connection. Whether you’re planning a black-tie gala or an intimate tech launch, your goal is to remove the friction that keeps people apart. By mastering corporate event planning from a logistical perspective, you create the space where the ‘magic’ can actually happen. Don’t be afraid to break the rules, move the tables, and prioritize the flow of the room over the symmetry of the chairs. Your guests might not notice the extra four inches in the service aisle, but they will certainly feel the difference in the energy of the night.
Have you ever had a floor plan layout completely fail on the day of an event? Let me know in the comments below!