

I remember the clinking of fine china and the low, sophisticated hum of jazz at a corporate gala I planned a few years back. On paper, the room was a masterpiece of efficiency. I had managed to squeeze in thirty extra chairs, maximizing the budget and the guest list. But ten minutes into the main course, the music seemed to fade as I watched a guest in a motorized wheelchair attempt to navigate toward the stage. He could not. To move ten feet, an entire row of diners had to stand up, tuck in their chairs, and wait. It was a public spectacle no one asked for, and it was entirely my fault.
The Layout Mistake That Changed Everything for Me
That night was a wake-up call. I had prioritized the look of a full room over the actual experience of the people in it. In my early days, I fell into the trap of thinking that every square inch of floor space needed to be occupied by a chair or a floral arrangement. I did not realize that tight spaces do not just bother guests with mobility aids; they choke the life out of the service too. When your aisles are narrow, even the top servers for a seamless wedding reception struggle to reach guests without bumping elbows or tripping over heels.
Today, we are going to fix that. I am showing you why widening those paths is not just about following the law—it is about creating a sense of luxury and ease that your guests will actually feel. We will look at how to balance a high guest count with the physical reality of movement, ensuring your corporate ballroom layout actually encourages people to mingle rather than stay trapped in their seats.
Will My Event Look Empty if I Add More Space?
This is the number one fear I hear from clients. They worry that wide aisles will make the room look sparse or cold. But here is the truth: a crowded room feels cheap; a spacious room feels expensive. Think about high-end boutiques or luxury hotels—they never cram things together. According to the ADA National Network, while the absolute minimum clear width for a single wheelchair is 36 inches, a truly inclusive experience where people can pass each other comfortably requires closer to 60 inches. If you are following a checklist for successful corporate event catering, you will know that your staff needs that same space to deliver hot plates safely and efficiently.
Give Your Guests Room to Breathe and Move
Wider aisles are a gift to everyone. They help the elderly guest who uses a cane, the parent with a stroller, and the server carrying a heavy tray of appetizers. I learned the hard way that when you ignore mobility, you create a bottleneck that slows down the entire evening. Have you ever felt trapped at a wedding table because the chairs behind you were touching? It is a claustrophobic feeling that kills the party vibe. By implementing a three-foot safety buffer and then some, you ensure the energy flows as freely as the wine. I am curious—have you ever been to an event where you felt like you could not move without asking three people to shift their chairs? It is a common frustration that we can easily avoid with a little strategic planning.
Stop Squishing Your Guests into Corners
Think of your event floor plan as a living organism. If the aisles are the arteries, they need to be wide enough to keep the energy—and the food—pumping through the room. When you are looking for wedding catering tips from industry experts, you quickly learn that the most expensive decor won’t save an evening where guests feel like sardines. I once worked a gala in an old library where we squeezed the buffet table against a wall to save space. Within twenty minutes, a massive line formed, blocking the path for the top servers for a seamless wedding reception who were trying to deliver wine. We had to pause the service, shift 400 pounds of heavy mahogany tables, and literally move mountains of books to create just ten extra inches of clearance. The relief in the room was instant. That ten inches changed the entire mood from frustrated to festive.
Map Out Your High-Traffic Arteries First
Before you place a single centerpiece, identify your main traffic routes. These are the “highways” between the kitchen and the dining area, and from the tables to the restrooms or bar. According to the ultimate guide to corporate event catering logistics, these paths should never be less than five feet wide. This allows for two-way traffic: a guest going to the bar and a server carrying a tray in the opposite direction. If you try to cheat this measurement, you’re asking for a collision. This is especially critical when how to handle plate-clearing during a seated executive presentation, where silence and stealth are required. A server bumping into a chair isn’t just a clumsy mistake; it’s a disruption to the speaker’s momentum.
Run a Physical Stress Test Before the Doors Open
Diagrams on a computer screen are deceptive. They don’t account for the six inches a guest pushes their chair back when they get up, or the way a bulky winter coat draped over a seat eats into the aisle. To get it right, you need a physical walk-through. I tell my team to pull out every third chair to its “seated” position—about 18 inches from the table edge—and then try to walk the room. If you can’t walk comfortably without turning sideways, your aisle is too narrow. This is why why your server team needs a designated captain for every 50 guests; they are the ones on the ground who can spot these bottlenecks before the first guest even arrives. They are your early-warning system for a floor plan that looks good but functions poorly.
Leverage Your Staff to Maintain the Flow
Even the best layout can fail without human management. Effective optimizing server efficiency to enhance event satisfaction relies on your team knowing the “rules of the road.” In one particularly tight corporate mixer, we assigned one staff member solely to “traffic control” near the entrance. Their job wasn’t to serve drinks, but to gently guide groups of three or four away from the narrow entryway and toward the more open lounge areas. It felt like a subtle dance, but it kept the main thoroughfares clear for the servers to move at a brisk, professional pace without ever looking hurried. This human intervention ensures that even if a guest pulls a chair out a bit too far, your logistics remain intact.
I often see planners obsessing over the color of the napkins while completely ignoring the ‘friction’ of the room. It is a classic case of missing the forest for the trees. While a basic layout gets people in the door, a master-level layout dictates how they feel, how long they stay, and how much they actually interact. Let’s look at the nuances that separate a standard dinner from a high-stakes executive experience.
Why Round Tables Often Kill the Energy
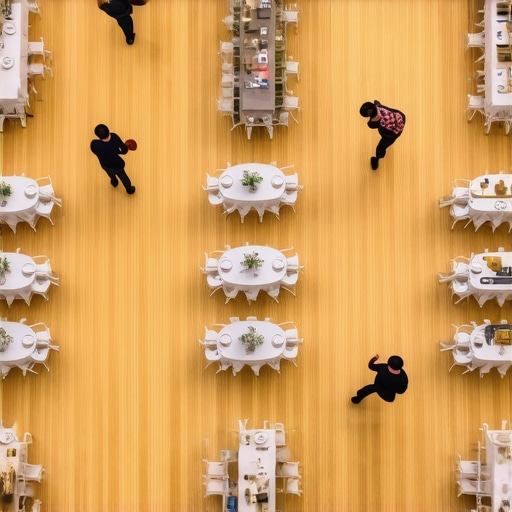
The industry standard is to default to 60-inch rounds. They are easy to rent and familiar to everyone. However, in my experience, they are the absolute worst choice for networking. Round tables create physical and psychological islands. Once a guest sits down, they are locked into a conversation with only the two people immediately beside them. If you want a dynamic atmosphere, you have to break this cycle. This is why round tables kill the energy at corporate networking mixers; they stop movement dead in its tracks. Instead, I advocate for high-top long tables or mixed seating that forces guests to navigate the room. Movement is the lifeblood of engagement, and rounds are the tourniquets.
Don’t Hide Your Bar in the Corner
This is the most common ‘oops’ factor I encounter. Planners tuck the bar into a back corner or a narrow alcove to ‘keep it out of the way.’ In reality, you are creating a localized riot. The bar is the primary destination for 90% of your guests within the first thirty minutes. By shoving it into a corner, you create a massive bottleneck that spills into your dining paths. To fix this, you must apply the logic of placing the bar as far from the entrance as possible to pull the crowd through the room, but keep it in an open area with 360-degree access. The common mistake of placing the bar in a back corner is that it effectively renders 20% of your venue unusable due to the ‘crush’ of the queue.
Is Your High Staff Ratio Actually Sabotaging the Room?
There is a sophisticated myth in luxury catering that ‘more staff equals better service.’ This is not always true. A study by the Cornell University School of Hotel Administration suggests that perceived service quality actually plateaus—and then drops—if the density of staff becomes a physical obstacle to guest movement. If your servers are constantly apologising for bumping into guests, you don’t have a service problem; you have a density problem. You need to focus on how to choose the right staffing ratio for a vip event rather than just throwing bodies at the problem. A lean, highly trained team with a clear chain of command on site will always outperform a bloated team of unmanaged workers who are tripping over each other. It’s about optimizing server efficiency to enhance event satisfaction through precision, not volume. Before you sign that next contract, you must learn how to spot a fake luxury server team before they ruin your gala. High-end service is a dance, and dancers need a clear stage to perform. Have you ever fallen into the ‘more is better’ trap with your layout or staffing? Let me know in the comments.
Put Down the Tape Measure and Use a Laser Instead
Precision is the difference between a floor plan that works and one that collapses under pressure. I personally never walk into a venue without my Bosch BLAZE laser measure. Tape measures are cumbersome and, frankly, look amateurish in front of a high-end client. When you are verifying that your three-foot safety buffer is actually three feet, the laser gives you instant, undeniable accuracy. I’ve seen 200-person weddings fail because the ‘estimated’ aisle was actually only 28 inches once the chairs were angled. This tool allows you to execute wedding catering tips from industry experts with surgical precision, ensuring the top servers for a seamless wedding reception have exactly the clearance they need to glide through the room.
How do I maintain these layout standards as the night progresses?
The biggest challenge isn’t the setup; it’s the ‘drift.’ Guests move chairs, bags get dropped in aisles, and decor shifts. To combat this, I implement a ‘Zero Obstruction’ policy that is part of my checklist for successful corporate event catering. Every 30 minutes, the floor captain performs a ‘perimeter sweep.’ They aren’t looking at the food; they are looking at the floor. If a chair has migrated six inches into a primary artery, it is tucked back in immediately. According to the Association of Catering and Event Professionals (ACEP) technical manual, a server needs a minimum ‘pivot radius’ of 32 inches to safely turn with a loaded tray. If your maintenance slips, that radius disappears, and you risk a tray-drop that can halt the momentum of the entire evening. This level of vigilance is what defines the best corporate event servers for 2025.
Forget Paper: AR Is Taking Over the Ballroom Floor
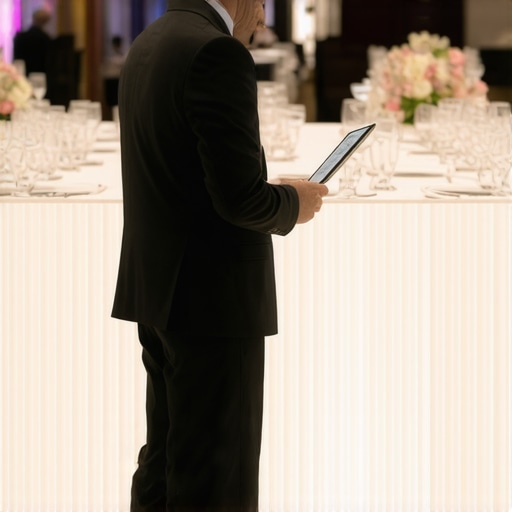
Looking ahead, the days of printing out a PDF and hoping for the best are numbered. We are already seeing the integration of Augmented Reality (AR) in high-stakes logistics. By 2026, I predict every top-tier planner will use AR overlays on their tablets to ‘see’ the floor plan in real-time on the empty venue floor before a single table is moved. This technology will allow us to visualize wedding catering trends that will delight guests by testing sightlines for the cake cutting or the band from every single seat in the house. It eliminates the guesswork of how to layout a corporate ballroom for maximum networking because you can virtually walk the paths before they even exist.
The Tech That Connects Your Team Silently
Effective optimizing server efficiency to enhance event satisfaction requires silent communication. I swear by the Quail Digital headset system. Unlike cheap walkie-talkies that crackle and annoy guests, these are discrete and high-fidelity. They allow you to brief your server team on complex dietary restrictions in minutes without ever pulling them off the floor. When a guest at table 12 asks for a gluten-free option, the server can relay that to the kitchen instantly, and the lead can confirm the runner is already on their way. This creates a ‘telepathic’ service experience that feels like magic to the guest. If you want to elevate your next gala, I challenge you to ditch the clipboards and move to a fully synced, digital communication loop. It’s the single fastest way to ensure your server team has a clear chain of command on site that actually functions in real-time.
The Hardest Lesson I Learned About Ballroom Flow
If there is one thing a decade in the trenches has taught me, it is that a floor plan is a promise you make to your guests. When you crowd them, you break that promise of comfort and luxury. I used to think a successful event was measured by the number of people in the room, but now I know it is measured by the ease with which they move. I have learned that the best service is invisible; it happens in those wide aisles and clear paths where top server tips to elevate your event experience actually come to life because the staff has the physical room to excel. I also realized that silence is a layout choice—when your kitchen doors are far enough from the podium, your keynote stays the center of attention. Finally, I’ve embraced the fact that a little bit of ’empty’ space is actually the most expensive and appreciated amenity you can provide. It is the core of mastering corporate event planning secrets to seamless success.
The Toolkit That Keeps My Events Running Smoothly
I don’t leave the quality of my floor plans to chance, and neither should you. Here are the specific tools and resources I rely on to ensure every ballroom I touch feels like a five-star experience. First, the Bosch BLAZE Laser Measure is non-negotiable; it turns ‘guesstimates’ into hard facts, ensuring those 36-inch paths are exactly what they need to be. For team communication, Quail Digital Headsets are my go-to for keeping the kitchen and floor staff in sync without a single guest hearing the chatter. I also regularly consult the ACEP Technical Manual for the latest industry standards on ‘pivot radius’ and safety buffers. These aren’t just gadgets; they are the backbone of essential checklist for successful corporate event catering that prevents mid-event disasters before they can start.
Build a Space Where Your Guests Truly Belong
At the end of the day, we aren’t just arranging furniture; we are architecting human connection. Whether you are planning high-stakes corporate events, weddings, servers, catering logistics, or an intimate gala, remember that the physical environment dictates the emotional response. When guests feel safe, seen, and able to move freely, they open up. They stay longer. They remember the evening for all the right reasons. Implementing robust corporate event catering strategies for success means putting the person in the wheelchair and the server with the heavy tray at the center of your design. When you design for the most ‘restricted’ person in the room, you end up creating a better experience for everyone else too. Now, it’s your turn to take the laser measure and reclaim your floor. Have you ever been to an event where you felt trapped by the furniture? Let me know your layout horror stories in the comments below.