

I remember walking into a 10,000-square-foot ballroom for a luxury gala I was helping with a few years back. On paper, the venue was a dream—high ceilings, marble floors, and chandeliers that cost more than my car. But as the first guests arrived, I felt a knot in my stomach. The room felt like an airplane hangar. The laughter didn’t carry; it just dissipated into the rafters. People weren’t mingling; they were huddled in tiny groups near the bar, looking exposed and uncomfortable in the vast, echoing void. It was a visceral lesson in how a ‘grand’ space can actually kill the energy of a party if you don’t know how to scale it down to a human level. Today, I want to show you how to use heavy-duty drapery to turn that cold cavern into a cozy sanctuary that guests actually want to stay in. We are going to solve the ’empty gym’ syndrome once and for all.
Shrink the Room to Fit the Vibe
When I first started out, I thought the solution to a massive room was just to add more ‘stuff’—more tables, more flowers, more decor. I quickly realized that cluttering your floor plan doesn’t fix the volume of the space; it just makes it harder for your professional servers to navigate. The real magic happens when you address the vertical and horizontal boundaries. By using floor-to-ceiling drapes, you aren’t just decorating; you are literally rebuilding the architecture of the room for the night. You can create ‘rooms within rooms,’ effectively cutting off the unused square footage so your guests feel like they are part of an exclusive gathering rather than a small group lost in a stadium. This is exactly the trick to making a 200-person wedding feel like an intimate dinner.
Is all this extra fabric just a waste of money?
It is easy to look at a quote for 100 linear feet of velvet or chiffon and wince, but the psychological impact is undeniable. According to research on environmental psychology often cited by the American Society of Interior Designers, humans feel significantly higher levels of comfort and social ‘safety’ when they are in spaces that have defined enclosures and dampened acoustics. Without drapery, that massive ballroom is an acoustic nightmare where every fork drop sounds like a gunshot. When you mask the echo with fabric, you create a soft, sound-absorbent environment where conversation flows naturally. Have you ever been to an event where you had to scream just to be heard over the person next to you? That is exactly the problem we are fixing here. We are setting the stage for a night where the focus is on the people, not the empty corners of the ceiling.
Map the Perimeter to Cut the Fat
The most common mistake is following the venue’s actual walls. If the room is too big, the walls are the enemy. Think of your drapery as a ‘moveable wall’ system. When I’m planning the logistics of a 400-person plated dinner in a tent or a massive ballroom, I start by identifying the dead zones. These are the corners that will never see a guest. By pulling your drapes 10 or 15 feet in from the actual wall, you instantly solve two problems: you make the space feel intentionally sized, and you create a hidden ‘service alleyway’ behind the scenes. This alleyway is a godsend for optimizing server efficiency to enhance event satisfaction because it allows staff to move around the room without weaving through the guests. I remember a tech launch in a cavernous converted warehouse where the client wanted it to feel like an underground jazz club. We didn’t just drape the walls; we built a series of concentric circles with black velour. As guests moved toward the center, the space got tighter and more intimate. It felt like a discovery, not just a room.
Keep the Backstage Mess Out of Sight
Use heavy, opaque fabrics like ‘banjo’ or ‘velour’ to block out light and sound. If you can see the stacks of extra chairs or the catering crates through the fabric, the illusion is broken. This is especially vital when you layout a corporate ballroom for maximum networking because any visual distraction pulls people out of their conversations. 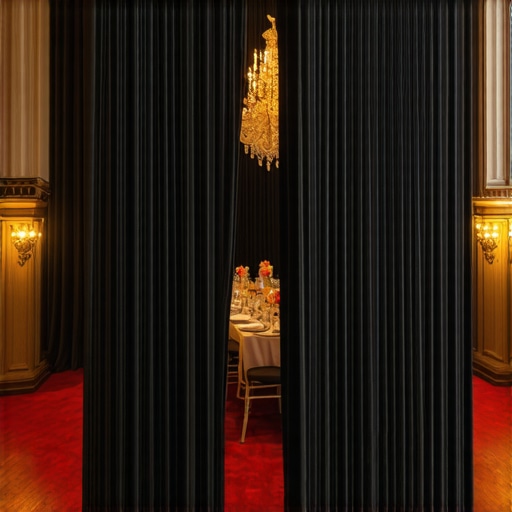
Don’t Create a Bottleneck for the Service Team
While you are busy shrinking the room, don’t forget that humans—specifically your best corporate event servers for 2025—need room to breathe. I’ve seen planners get so aggressive with their ‘intimate’ floor plans that they forget why your event floor plan needs wider aisles for mobility access. If a server has to squeeze past a chair to deliver a plate, the fabric will eventually get caught, or worse, someone gets a lap full of sauce. Ensure your drapes are weighted properly at the bottom so they don’t billow out like sails every time a door opens. You need a minimum of five feet between your drapery line and the back of any guest chair to ensure a seamless wedding reception.
Choose the Right Fabric Weight for the Task
Chiffon is great for luxury wedding catering ideas for a fairytale atmosphere, but it does nothing for sound. If you are dealing with a venue that has concrete floors and glass walls, you need the heavy stuff. Weighty fabric acts like a giant sponge for noise. It’s one of those effective catering strategies for corporate event impressiveness that people don’t notice until it’s missing. When the CEO starts their speech, you want the audience focused on the words, not the echo of the HVAC system or the kitchen clatter. I once made the mistake of using sheer white linen for a gala in a marble hall; the room looked beautiful but sounded like a tin can. We learned that lesson the hard way when the keynote speaker’s voice was lost to the rafters. Now, I always insist on at least 14-ounce velour for ‘room-shrinking’ tasks.But even with the best drapery in the world, your atmosphere will crumble if the service rhythm is off. Most planners think throwing more bodies at a problem is the solution. They believe that a higher server-to-guest ratio automatically equals luxury. In my experience, that’s a recipe for a crowded floor and a confused kitchen. If you have 30 servers but no clear chain of command on-site, they will spend more time talking to each other than watching your guests’ water glasses. You don’t need a crowd; you need optimized server efficiency where every movement is calculated.
How do you stop the ‘Luxury’ team from bumping into guests?
The mistake usually lies in the briefing—or lack thereof. I’ve seen teams where the servers look like they belong in a palace, but the second a guest asks about an allergen, they freeze. This is the trap of the unbriefed server. A study by the Cornell University School of Hotel Administration emphasizes that service quality is directly correlated to the server’s sense of agency and product knowledge. When a server doesn’t know the menu, they lose their confidence, their pace slows down, and the entire room’s energy dips. It’s why I always insist that every event has a dedicated staff member for dietary requests. You shouldn’t have to wait for a server to run back to the kitchen to find out if the soup is gluten-free. 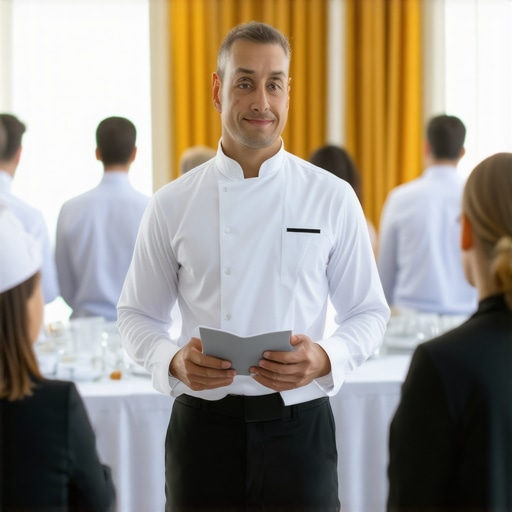
The Real Cost of Hiring Untrained Teams
One ‘oops’ factor that kills more events than bad weather is the risk of hiring untrained student staff for a high-stakes gala. They might be cheaper on the quote, but they lack the ‘peripheral vision’ that professional corporate event servers possess. A pro knows how to clear a plate without interrupting a conversation; a novice will wait for a lull that never comes, leaving dirty dishes to pile up and ruin your carefully curated aesthetic. If you’re aiming for corporate event impressiveness, the service must be invisible. The moment a guest notices the service, the spell is broken. Have you ever fallen into the ‘more staff is better’ trap, only to find them standing in the corners? Let me know in the comments below!To keep the illusion of a cozy sanctuary from shattering, you need more than just fabric and a prayer; you need a system that survives the chaos of the night. I’ve found that the secret to successfully shrinking a massive room lies in the pre-event digital walk-through. I personally rely on tools like Allseated or Social Tables to visualize the exact thickness of my drapes against the floor plan. If you aren’t accounting for the three-dimensional bulk of 14-ounce velour, your ‘human-scale’ room will feel like a claustrophobic trap. Mastering these corporate event catering logistics early on prevents those ‘on-site audibles’ that usually result in disaster.
Stop Guessing and Start Mapping Your Space Digitally
Digital mapping isn’t just a luxury; it is a necessity when you are trying to hide the ‘bones’ of a large venue. By using high-fidelity software, I can see exactly where the service corridors intersect with guest paths. According to the Events Industry Council (EIC) Manual 9th Edition, professional event design requires a strict minimum of 18 inches of ‘dead space’ behind service structures to prevent physical collisions—a rule I usually double to 36 inches when heavy drapery is involved. This ensures that even the best corporate event servers for 2025 have a ‘buffer zone’ to stage plates without the guests ever hearing a clink. This is how you achieve corporate event impressiveness—through technical precision that looks like effortless magic.
How do I maintain this level of precision for every event?
The ‘once and done’ mindset is the enemy of high-end events. To maintain the quality of your atmosphere, you must implement a rigorous essential checklist for successful catering that includes equipment audits. For example, your drapery isn’t a tool if it’s wrinkled or dusty; it’s a distraction. I keep a dedicated ‘Lead Captain’s Folder’ for every gala that includes a detailed log of every rental. You should always audit your rental order for missing water glasses and fabric clips at least four hours before the doors open. If you are missing one floor weight, your ‘moveable wall’ becomes a swaying curtain that ruins the intimacy of the space. 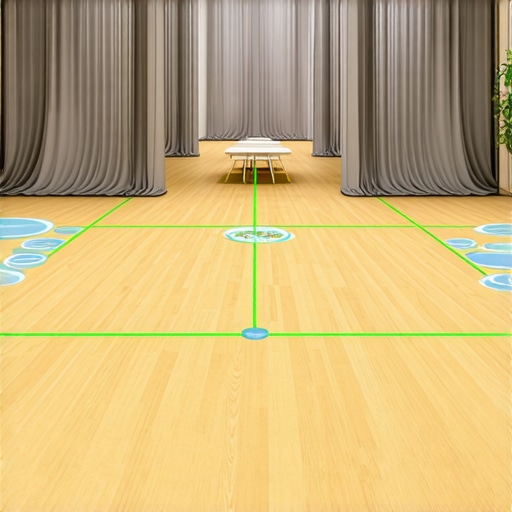
Equip Your Team with the Silence of Professional Headsets
If you want to scale your service along with your room design, you have to kill the shouting. I never run a high-stakes event without EarTec or similar full-duplex wireless headsets for my lead staff. Why? Because a server captain shouldn’t have to walk 100 feet across a ballroom to tell the kitchen to ‘fire’ the second course. This technology allows for optimized server efficiency because the communication is instantaneous and silent to the guests. It is one of the most effective expert server techniques to ensure that the rhythm of the meal matches the mood of the room. Looking forward, I predict we will soon see Augmented Reality (AR) glasses used by floor managers to see ‘ghost’ pathways for servers, ensuring that not a single guest is ever bumped. For your next event, I challenge you to map out a dedicated five-foot ‘service lane’ behind your drapery perimeter—watch how much faster your team clears the room when they don’t have to perform a ballet around guest chairs.
How to Stop a Grand Venue from Swallowing Your Guests
Over the years, I have learned that the most expensive fabric in the world won’t fix a room if you forget the “Golden Ratio” of event height. If your drapes are 20 feet tall but your lighting is only hitting the floor, your guests will feel like they are at the bottom of a well. One of the biggest wedding catering tips from industry experts is to always pair your perimeter drapery with warm, mid-level uplighting. This pulls the “visual ceiling” down even further, creating that coveted glow. Also, beware of the “Black Hole” effect—using purely black velour can sometimes absorb so much light that guests lose their sense of direction. I always suggest a deep charcoal or a textured navy to maintain a sense of depth while still shrinking the space. It’s these small technical choices that separate a DIY effort from corporate event impressiveness.
The Toolkit I Carry to Every High-Stakes Venue
If you want to achieve this level of precision, you need more than just a vision; you need the right gear. I never step onto a site without my digital measuring tape and a subscription to Allseated. These tools are the backbone of the ultimate guide to corporate event catering logistics because they allow you to prove to the venue manager that your “service alley” actually fits. I also highly recommend picking up a copy of the Events Industry Council Manual. It sounds dry, but it’s the bible for understanding safety clearances and fire codes—essential when you are hanging hundreds of pounds of fabric. For those looking for elegant wedding venues and catering inspiration for 2025, these technical resources are what make the “fairytale” possible without the logistical nightmare.
#IMAGE_PLACEHOLDER_E#
Crafting Moments That Feel Personal
At the end of the day, we aren’t just moving walls or hanging fabric; we are protecting the energy of the room. A guest who feels “seen” in a cozy corner is a guest who stays longer, laughs harder, and remembers the night forever. Whether you are optimizing server efficiency or choosing the perfect velvet, every decision should serve the human connection. When you master the scale of your venue, you give your guests permission to relax. It’s time to stop letting massive rooms dictate the vibe of your events. Go out there and build the sanctuary your guests deserve, and don’t forget that best corporate event servers for 2025 are the final piece of that puzzle. Have you ever hosted an event in a space that felt just a little too big? What was your “MacGyver” solution to make it feel smaller? Let me know in the comments below!