

I stood in the back of the room, clutching a lukewarm coffee, watching sixty brilliant minds sit in absolute, soul-crushing silence. I had spent six months planning this corporate retreat, picking the most expensive diamond-rated hotel in the city. But instead of the sparks of innovation I’d promised the board, I got the atmosphere of a funeral home. My big mistake? I fell for the glitz of the architecture and completely ignored how the space would actually force—or in this case, prevent—people from talking to each other. It was a hard lesson to learn, but it changed everything about how I approach event planning.
Architecture Should Invite Conversation Instead of Stifling It
We often think that if we put smart people in a beautiful room, magic will happen. It won’t. In fact, I’ve found that the more prestigious a venue feels, the more it can actually intimidate guests into staying in their shells. At that disastrous retreat, the ceilings were too high, the acoustics made every whisper echo like a shout, and the furniture was bolted to the floor in rigid rows. I learned the hard way that how you layout a corporate ballroom is the difference between a breakthrough and a bore. If your guests are stuck behind massive barriers, they aren’t going to share ideas. Today, I’m going to show you how to stop picking venues that act as walls and start picking spaces that act as bridges. We’re going to look at the subtle cues in a floor plan that either encourage a quick hello or force people to scurry back to their hotel rooms.
Does the venue price tag actually guarantee better networking?
It’s a common fear: if I don’t book the five-star resort, will people think the retreat is cheap? My experience says the opposite. Some of the best networking I’ve ever witnessed happened in a converted barn where the acoustics were soft and the seating was flexible. When you focus on why round tables kill the energy at these events, you start to realize that luxury often equals formality, and formality is the enemy of genuine connection. Research supports this too. A famous study from MIT’s Human Dynamics Lab suggests that physical proximity and the frequency of chance encounters are the most significant predictors of team productivity. If your venue has a sprawling layout where the coffee is a quarter-mile from the session rooms, those chance encounters simply won’t happen. Have you ever walked into a venue and immediately felt like you needed to lower your voice? That’s the first sign your networking is in trouble. We also need to talk about the digital elephant in the room. A venue that doesn’t offer a break from the screen is a venue where people will just check their email. That’s why I’m now a firm believer that your corporate retreat needs a tech-free zone to force that face-to-face interaction we’re all craving. I want to hear from you—have you ever been to an event where the room itself felt like it was keeping you from meeting new people?
Break the Grid to Build a Real Community
The biggest mistake I see planners make is treating a floor plan like a game of Tetris, trying to fit as many chairs as possible into a square. If you want people to talk, you have to break the lines. I once organized a high-stakes tech summit in a stunning museum with floor-to-ceiling glass and steel. It was beautiful, but the moment the guests arrived, the room sounded like a construction site because of the echo. People literally had to yell at each other from six inches away. I had to quickly pivot and bring in heavy fabrics just to keep the deals from dying in the noise. You have to think about the physical experience of the guest from the moment they step through the door.
Move the Bar Deep into the Room to Eliminate Bottlenecks
Human beings are like water; we take the path of least resistance and pool at the first available obstacle. If you put the bar near the entrance, your event will die a slow death in the foyer while the back of the room remains a ghost town. The logic of placing the bar away from the entrance is simple: it forces guests to migrate through the entire space, bumping into colleagues and seeing the layout you worked so hard on. This movement is where the networking actually happens. When you combine this with optimizing server efficiency to enhance event satisfaction, you ensure that even as guests move deeper into the venue, they are greeted by professional staff who keep the flow moving instead of creating new clogs.
Soften the Hard Surfaces to Save the Conversation
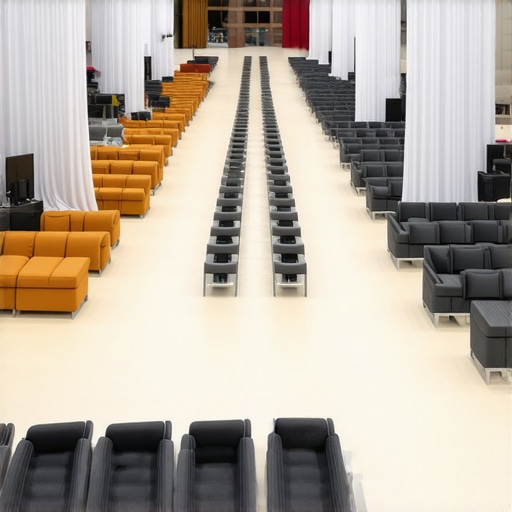
If your venue has those trendy industrial vibes—think concrete floors and exposed ducts—you are fighting an uphill battle against physics. High ceilings are the natural enemy of a quiet chat. I’ve found that the impact of table linens on the acoustic quality of a room is often underestimated. Thick, high-quality linens don’t just look expensive; they act as sound absorbers. If you’re in a particularly loud space, you might even need to look into how to mask echo in a high-ceiling industrial venue by using strategic draping or even decorative rugs. When people can’t hear themselves think, they stop trying to talk, and once the conversation stops, the event is over.
Keep Their Hands Free for Handshakes and Business Cards
Nothing kills a networking opportunity faster than a guest who is juggling a wine glass, a plate of food, and a fork while trying to shake a CEO’s hand. It’s an awkward dance that usually ends in a spill. This is why I am ruthless about menu selection. You must avoid the danger of serving finger foods that require two hands. If it can’t be eaten in one bite without a napkin becoming a secondary project, it doesn’t belong on the tray. You want your guests mobile, alert, and ready to engage, not tethered to a high-top table because they’re trying to navigate a complex appetizer. Stick to high-quality, one-handed bites that allow for continuous movement.
Give the Room More Breathing Room with Wider Aisles
We often try to squeeze every inch of real estate, but tight spaces breed anxiety. I’ve learned that why your event floor plan needs wider aisles for mobility access isn’t just about compliance; it’s about psychology. When people feel crowded, they move toward the exits. When aisles are wide and inviting, guests feel comfortable lingering in the middle of the room. It’s the difference between a busy subway station and a park. You want the park. By giving people physical space, you’re giving them the mental space to actually connect with the person standing next to them. It’s about creating a flow that feels intentional rather than accidental.But flow isn’t just about furniture; it’s about the people moving through it. I’ve seen planners spend six figures on a menu only to have it ruined by the ‘quantity over quality’ staffing myth. We often assume that hiring a small army of servers guarantees a flawless evening, but the reality is quite the opposite. When you have too many uncoordinated staff members on the floor, you don’t get better service; you get a crowded room where servers bump into guests and each other. The real magic happens when you understand the hidden benefit of hiring a lead server for every ten guests. Without this hierarchy, communication breaks down, and your high-end gala starts to feel like a chaotic cafeteria.
Why does a higher server-to-guest ratio often lead to slower service?
It sounds counterintuitive, but research from the Cornell School of Hotel Administration suggests that without ‘synchronized service’ protocols, extra staff members actually increase the ‘noise’ of the operation rather than the speed. They overlap tasks, miss table-clearing cues, and create visual clutter. You need to know how to spot a server who has not been trained in french service or specialized techniques, because technical skill beats a warm body every time. This leads us to a dangerous trap: falling for the low price point of temporary labor. I’ve seen the ‘oops’ factor play out too many times when planners ignore the hidden risks of hiring student servers for high-end events. A student might be polite, but they won’t have the muscle memory to handle a three-course dinner for 500 people without a spill. 
The Technical Nuance of Temperature and Timing
Even the most expensive steak is a failure if it arrives at room temperature. One of the biggest nuances most planners overlook is the infrastructure of the kitchen-to-table pipeline. I am a firm believer that why cold plates are the enemy of a perfect filet mignon is the most important lesson in catering. If your servers aren’t trained in server skills that make every event stand out, such as plate-warming logistics and rapid clearing, the guest experience suffers. You also need to account for the ‘phantom’ guest. We always worry about being short-staffed, but the reason your guest count always drops 20 percent at the last minute is a logistical reality you must plan for. If you over-hire based on the initial RSVP, you’ll end up with a surplus of staff standing around, which kills the energy of the room. You must learn how to spot a fake luxury server team before they ruin your gala by asking about their specific training on timing and silent service. Have you ever fallen into this trap where more staff actually made the night feel more chaotic? Let me know in the comments.I found the answer to that staffing chaos not in simply hiring more people, but in implementing a more rigid logistics stack. The moment I shifted from ‘hoping for the best’ to using real-time management tools, the quality of my events tripled. If you are still relying on printed floor plans and frantic shouting in the kitchen, you are building a house on sand. I personally swear by integrated event management software like Social Tables or Allseated. These aren’t just for ‘pretty pictures’; they allow you to run simulations of how people move through the space. If you aren’t using these to how to layout a corporate ballroom for maximum networking, you are leaving the guest experience to chance.
Ditch the Paper for Digital Precision
In my kit, you’ll find a dedicated Wi-Fi hotspot and three tablets pre-loaded with every guest’s dietary profile. This allows the lead server to update the kitchen in real-time when a VIP arrives late or a guest suddenly remembers a nut allergy. This level of optimizing server efficiency to enhance event satisfaction is only possible when the data is at their fingertips. The Professional Convention Management Association (PCMA) notes in their recent digital trends report that real-time communication tools can reduce service delays by up to 30% by eliminating the ‘runner’ role in the kitchen. When you stop making your staff walk back and forth for information, they can focus on the guest.
How do I maintain high-end service standards over several days?
The secret to long-term consistency, especially for multi-day retreats, is the ‘Standard Operating Procedure’ (SOP) audit. Every morning at 6:00 AM, my leads go through an essential checklist for successful corporate event catering to ensure the equipment hasn’t shifted and the staff’s energy hasn’t dipped. You have to treat day three with the same intensity as the opening gala. This includes technical checks on things like how to scale your coffee station for a morning trade show without the lines becoming a bottleneck. I’ve seen 20-year veterans get lazy on the final day, and that’s usually when the biggest mistakes happen. 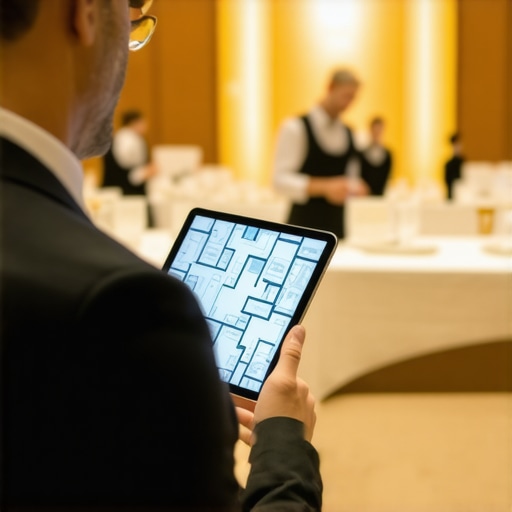
Prepare for the Era of Predictive Event Analytics
Looking ahead, the trend is moving toward heat-mapping and AI-driven guest flow. In the next few years, I predict we will see venues equipped with sensors that tell us in real-time where the ‘dead zones’ are in a networking mixer, allowing us to move a satellite bar or a server tray to that exact spot instantly. Until then, you have to be the sensor. You need to train your team in server skills that make every event stand out, specifically the ability to read a room’s ‘energy’ and adjust the pacing of the meal accordingly. It’s about being proactive rather than reactive. If you see a crowd gathering, you should already have the best way to serve coffee to 200 people in five minutes ready to deploy. My challenge to you: pick one manual process in your next event—whether it’s the check-in or the drink order—and digitize it completely. You will be amazed at how much ‘mental bandwidth’ it clears up for your staff.
Hard-Earned Lessons from a Decade of Empty Ballrooms
I’ve learned that the most expensive chandelier in the world won’t save a networking session if the acoustics are off. Here is what I wish I’d known when I first started: First, if the room feels too ‘perfect,’ people are afraid to touch things, and that includes talking to each other. You want a space that feels lived-in and approachable. Second, the coffee station is your most powerful tool for movement; use it strategically to draw people away from the walls. Finally, never underestimate why your server team needs a clear chain of command on site. When the staff is confused, the guests feel that tension instantly, and it kills the natural flow of conversation. True luxury is invisible; it’s the lack of friction in a guest’s journey from the entrance to the bar and into a deep conversation.
#IMAGE_PLACEHOLDER_E#
The Gear and Guides That Keep My Events on Track
To move from guessing to knowing, you need the right tools in your kit. I always recommend using spatial planning software like Social Tables for anyone looking to master corporate event planning secrets to seamless success. It allows you to visualize guest flow and identify potential bottlenecks before a single chair is placed. I also never plan a retreat without re-reading The Art of Gathering by Priya Parker—it is the definitive guide for creating meaningful human interaction rather than just ‘filling a room.’ For the technical side, I rely on Allseated to ensure my floor plans respect the psychological need for wide aisles and mobility. These tools are the reason I can sleep the night before a 500-person gala.
Crafting a Legacy of Connection
Your role as a planner is more than just booking a room and a menu; you are the architect of human connection. By focusing on corporate event catering strategies for success and paying attention to the subtle cues of the space, you create environments where ideas are born and professional relationships are solidified. It is meticulous work, but when you see a room full of people truly engaged and energized, you will know it was worth every minute of planning. Now, it is time for you to take these top server tips to elevate your event experience and apply them to your next project. What is the biggest layout challenge you’ve faced at a venue walk-through? Let me know in the comments below!