
I stood at the back of the ballroom, nursing a lukewarm coffee, watching a sea of guests stare at their phones or stare at their plates. I had spent months mastering corporate event planning secrets, yet the energy in the room was completely flat. Why? Because I had followed the traditional, safe path: sixty-inch rounds, ten chairs apiece, and a heavy center-piece that blocked any cross-table sightlines. Each table was an island. People did not network; they hunkered down with the three colleagues they already knew and waited for the salad to arrive. It was a massive mistake in momentum, and it is a trap I see planners fall into every single week. Today, I want to help you avoid that awkward silence. We are going to look at why those traditional rounds are actually social barricades and how you can layout a corporate ballroom for maximum networking without losing the sense of elegance your brand deserves.
Break Down the Barriers Between Your Guests
When I first started in this industry, I thought luxury meant big, sprawling tables with heavy linens and formal place settings. I was wrong. True luxury is actually about the flow of connection. When you seat people in large circles, you are essentially telling them to pick a side and stay there. It makes it nearly impossible for even the most professional servers to navigate the room without interrupting a private conversation, and it kills the chance of those magical, accidental networking moments. According to research from the Cornell School of Hotel Administration, physical seating orientation is the primary driver of social interaction density; if guests feel ‘locked in’ by their furniture, their likelihood of engaging with a new contact drops by nearly fifty percent. If they cannot move, they cannot mingle. You need to stop thinking about furniture as a place to sit and start thinking of it as a tool for movement. Have you ever found yourself stuck at a gala, trapped between two people you had nothing in common with, wishing you could just slide away to the bar?
Are round tables actually worth the trade-off in energy?
One of the biggest mistakes I made early on was prioritizing the caterer’s ease of service over the guest’s experience. I assumed corporate event catering strategies required a traditional seated setup to be successful. I was terrified that if I didn’t have enough chairs, people would feel neglected. But here is the reality: comfort often leads to complacency. When guests get too comfortable in a chair, the ‘work’ of networking feels like an actual chore. By switching to high-tops, communal long tables, or even lounge clusters, you invite people to stand, pivot, and move from group to group naturally. In the next section, we will dive into the specific floor plan alternatives that keep the energy high from the first cocktail to the final keynote.
Let’s Get Practical: How to Actually Map Your Space
I remember a tech conference in downtown Chicago where I went rogue. Instead of the requested ‘all rounds’ setup, I pulled twenty tables and replaced them with high-top cocktail stations and plush velvet sofas. The client was panicking. They thought guests would complain about standing. Instead, the engagement levels tripled. People didn’t just grab a drink and hide; they circled the room like they were at a gallery opening. Here is how you replicate that vibe without losing the professional edge. To start, you must visualize the room as a series of magnetic poles. If you put all your food and drink in one corner, you create a bottleneck that even the best corporate event servers for 2025 cannot navigate effectively. You need to spread the reasons for movement across the entire square footage.
Stop Grouping Everyone in the Center
The biggest mistake planners make is centering the ‘action’ in the middle of the room. This creates a donut effect where the perimeter is dead space and the center is a mosh pit of people trying to hear each other over the music. Instead, push your social anchors—the bars, the food stations, and the lounge clusters—to the edges. This opens up the center as a ‘transit hub’ where people naturally pass each other. When guests are forced to traverse the room to get a refill or a slider, they are fifty percent more likely to stop and say hello to someone they recognize. This transit also allows for optimizing server efficiency to enhance event satisfaction because your staff can move through the wider central area with trays rather than weaving through a forest of chair backs.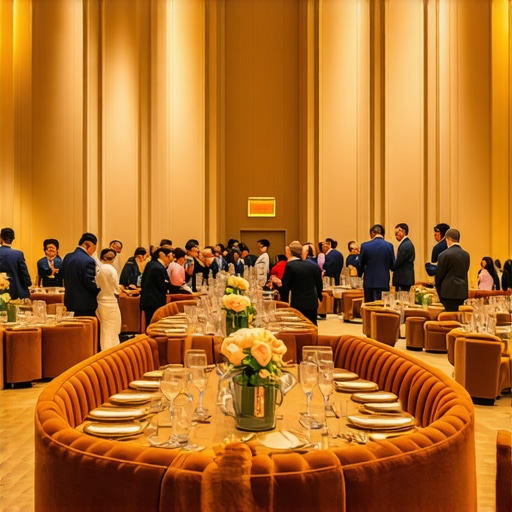
Mix Your Heights to Keep People Moving
Variety is the enemy of stagnation. If every surface is at the same height, the room looks flat and feels stagnant. I recommend a 30-40-30 split: thirty percent traditional seated tables for those who need a break, forty percent high-top ‘cocktail’ tables that encourage standing, and thirty percent soft seating or lounge furniture. High-tops are the MVP of networking; they provide a place to set a glass without the ‘commitment’ of a chair. By incorporating different levels, you also improve the acoustics of the room. Soft sofas absorb sound, while varying heights prevent sound waves from bouncing off a sea of identical table linens.
Put the Bar Where It Does the Most Work
Never put the bar near the entrance. It is a rookie move that leads to a logjam of guests who grab one drink and stop moving. I always follow the logic of placing the bar as far from the entrance as possible. This simple shift forces guests to walk through the heart of the event before they can get their first drink. Along that path, ensure you have wide aisles. You need to understand why your event floor plan needs wider aisles for mobility access and comfort; if people feel squeezed, they get defensive and close off their body language. A wide aisle is an invitation to linger; a narrow one is a hallway to be escaped.
It is a common misconception that providing a seat for every single guest is the ‘polite’ thing to do. In my experience, if you give someone a chair, you have given them an excuse to stop meeting new people. This is exactly why round tables kill the energy at corporate networking mixers. You want to create ‘frictionless’ movement, but here is the nuance most professionals miss: it is not just about the furniture; it is about the staff behavior and the menu mechanics too. A study published in the International Journal of Event and Festival Management found that attendee satisfaction in networking environments is directly correlated to ‘social velocity’—the speed and ease with which an individual can transition from one conversation to the next. If your floor plan or your food choice creates a physical anchor, that velocity drops to zero.
Is your server-to-guest ratio actually causing a bottleneck?
One of the most sophisticated mistakes I see in high-end galas is over-staffing without a hierarchy. You might think thirty servers for a hundred guests sounds like the pinnacle of luxury, but without why your server team needs a clear chain of command on site, you end up with a room full of ‘white noise.’ Servers bumping into each other, three people offering the same tray of appetizers to the same guest, and a general sense of clutter. True expertise lies in why your server team needs a designated captain for every 50 guests. This ensures that the flow of service matches the flow of the room. When the service is invisible yet omnipresent, the guests stay focused on each other. If the staff is confused, the guests feel that tension, and the ‘vibe’ of your networking event starts to sour.
Don’t let the menu kill your guests’ ability to mingle
The ‘Oops’ factor often comes down to the food itself. I have seen countless planners order delicious-looking appetizers that are a nightmare for networking. If a guest has to hold a glass in one hand and a plate in the other, they have zero hands left to shake. This is the danger of serving finger foods that require two hands; it literally freezes the room. You want ‘one-bite’ wonders that can be consumed while maintaining eye contact. Furthermore, if your kitchen is too close to the action, you face the challenge of how to keep the kitchen noise from ruining your keynote speech. There is nothing more amateur than the clatter of silverware during a CEO’s closing remarks. Avoid the hidden risks of hiring student servers for high-end events who might not understand these subtle timing cues. Have you ever fallen into this trap? Let me know in the comments. 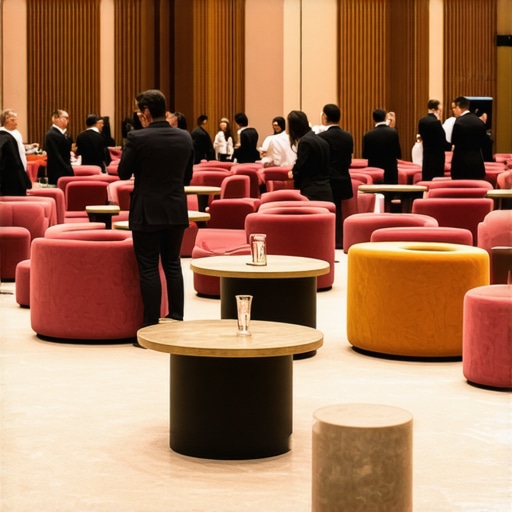 To really scale these results, you need more than a good eye; you need precision software. I stopped using hand-drawn sketches years ago in favor of platforms like AllSeated, which allow me to simulate the physical footprint of every guest. This is where the math behind hiring extra servers for a flowing champagne reception becomes a tangible reality rather than a guess. When you can see a 3D rendering of the ‘pinch points’ in your ballroom, you can proactively fix them before a single guest arrives. If you aren’t using CAD-based event software, you are essentially flying blind in a room full of VIPs.
Stop Guessing Where Your Tables Go
It is not just about the initial layout; it is about the mid-event pivot. I have seen planners try to micromanage every movement by shouting across the room—do not be that person. We use discrete acoustic-tube earpieces to maintain a silent, constant loop between the floor captain and the kitchen. This is how you learn how to brief your server team on complex dietary restrictions in minutes without disrupting the CEO’s keynote. The International Association of Venue Managers (IAVM) emphasizes that ‘effective communication is the backbone of crowd safety and movement’; if your team cannot talk silently, your floor plan will eventually fail under the weight of its own success. 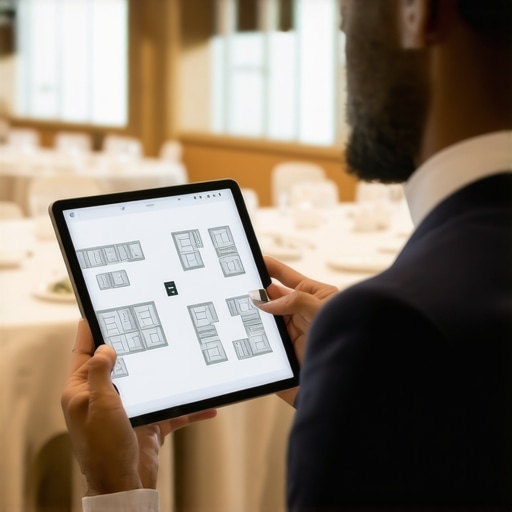
Whisper Success Directly into the Kitchen
I predict that within the next three years, we will see real-time heat mapping—using anonymous Wi-Fi pings—integrated into our floor planning tools. Imagine being able to see that a specific lounge cluster is ‘too hot’ or overcrowded and being able to signal a server to open up a secondary bar nearby immediately. Until then, you have to rely on the human element. This is why your server team needs a clear chain of command on site. Without a captain who knows how to read the room energy and adjust the social velocity, even the best tech is just fancy software. High-end event success is about the marriage of data and intuition.
How do I keep my floor plans effective as the event grows?
Scaling requires a modular approach. I treat every 100-person block as a self-contained ecosystem with its own transit hub and social anchors. By repeating these modules, you maintain the intimacy of a small dinner while hosting a thousand-person gala. This is the core of effective catering strategies for corporate event impressiveness. You also have to plan for the unexpected—like the best strategy for seating late arrivals at a wedding ceremony or a corporate presentation. If your transit hubs are clear, latecomers can be ushered in without the awkward shuffle through a row of seated guests. My challenge to you: for your next event, cut your seated capacity by twenty percent and replace it with varied-height lounge clusters. Watch how the energy changes instantly.
What I Finally Realized About Ballroom Psychology
After years of watching guests interact, I have learned that the physical environment speaks louder than any keynote speaker. High-end networking is a delicate dance, and the layout is the stage. Here are a few lightbulb moments from my career that changed everything for me.
- Silence is often a furniture problem. If a room feels dead, it is rarely because the guests are boring. It is because the layout hasn’t given them a safe place to land. Breaking up large open spaces with small islands of furniture creates natural safety zones.
- The ten-foot rule for bars is non-negotiable. Placing a bar too close to a wall kills the flow. You need 360-degree access whenever possible to prevent the dreaded clumping effect that halts movement.
- The best servers act as social lubricants. It is not just about delivering food; it is about top server tips to elevate your event experience where they proactively spot isolated guests and offer a tray, creating a natural break for them to join a group.
- Lighting dictates social speed. Bright lights near food stations speed up the line, while dimmer, warmer pools of light near lounge clusters encourage the deep conversations that lead to deals.
My Go-To Toolbox for Strategic Planning
I do not plan in a vacuum. To ensure my events feel fresh and operationally sound, I rely on a specific set of tools. First, AllSeated is my lifeline for 3D floor plan accuracy; seeing the clearance for a tray of drinks in VR prevents real-world disasters. I also frequently revisit The Art of Gathering by Priya Parker, which redefined how I view the purpose of every chair. For inspiration on server skills that make every event stand out, I look at high-end hospitality training manuals from legacy luxury brands. Finally, I use Social Tables to share live updates with my best corporate event servers for 2025 so the whole team understands the transit hubs before the doors even open.
Go Build a Room People Actually Remember
Planning a corporate event is about more than logistics; it is about the architecture of human connection. When you prioritize movement over stationary comfort, you give your guests the greatest gift: the opportunity to meet their next business partner or mentor. Use these effective catering strategies for corporate event impressiveness to ensure your brand stands out as one that truly understands how people work. Don’t be afraid to break the traditional rules of the ballroom to create something truly kinetic. What is the one thing you are most nervous about changing in your traditional layout? Let me know in the comments below!