
I will never forget the look of sheer terror on a bride’s face when she stepped into the main guest elevator, only to be cornered by a rolling rack of dirty, half-eaten prime rib plates. It was 2017, at a gorgeous historic ballroom I had booked for a high-profile autumn wedding. We had no choice. The venue lacked a dedicated service lift, meaning my staff had to share the passenger elevators with guests dressed in black-tie attire. It was noisy, smelly, and completely ruined the illusion of seamless luxury we worked so hard to create. If you want to keep your events polished, you quickly learn that behind-the-scenes logistics make or break the guest experience. Today, we are going to dive into why separating your service flow from your guest pathway is the single most important design decision for any premium event space. We will look at how it protects your walls, keeps your food hot, and ensures your front-of-house remains absolutely pristine.
The Logistics Nightmare of Shared Elevators
Shared lifts are a recipe for operational disaster. When your front-of-house staff is forced to compete with guests for cabin space, everything slows down. The ultimate guide to corporate event catering logistics teaches us that timing is everything, yet a shared elevator can delay food service by twenty to thirty critical minutes. Imagine trying to transport delicate, plated entrees while dodging chatty guests holding cocktail glasses. It is a safety hazard for your servers and an aesthetic nightmare for the client. Furthermore, heavy catering equipment like hot boxes, speed racks, and queen mary carts are incredibly heavy. According to architectural logistics data compiled by the Council on Tall Buildings and Urban Habitat, freight elevators are engineered with wider doors and durable interior finishes specifically to withstand heavy impact loads that would easily destroy passenger elevator wood paneling and mirrors.
Is a separate freight elevator actually worth the massive installation cost?
I get the skepticism. Installing or retrofitting a dedicated freight elevator is a massive capital expense. You might be wondering if you can just get by with clever scheduling or extra staff. But the truth is, no amount of scheduling can prevent a guest from needing to go down to the lobby at the exact moment your kitchen team needs to run 200 hot soufflés up to the main ballroom. When you force your crew to use the front stairs or passenger lifts, you are setting them up to fail. To make matters worse, you risk serious physical injury to your staff and expensive damage to the venue’s interior. If you are still on the fence about physical venue limitations, you might also want to read about why the venue loading dock is the most important part of your tour to understand how back-of-house flow dictates event success. Have you ever had an event ruined—or at least severely delayed—because of a shared elevator bottleneck? Let me know in the comments below, because I know I am not the only one who has lived through this nightmare.
Map Out Your Physical Space for Server Efficiency
To prevent chaotic physical crossovers between your production team and your VIPs, you must establish hard-line boundary zones during your initial floor plan design. Think of your event space like a theater stage: the audience must never see the stagehands moving props in the wings. When we design layouts, we establish physical ‘buffer zones’ using pipe and drape, temporary scenic flats, or strategic greenery. In my early days, I overlooked this during a 400-guest gala in an open-concept art gallery. My servers had to push dirty dish tubs directly past the main entrance, creating an eyesore that disrupted the entire arrival experience. Since that messy trial-by-fire, I never set a floor plan without mapping out distinct service highways. For those managing staff execution, implementing optimizing server efficiency to enhance event satisfaction techniques is impossible if your physical pathways are constantly blocked by your guests.
Stop Guests from Crowding the Kitchen Access Doors
One of the most common friction points in any venue is the high-traffic zone right outside the kitchen doors. Guests love to gather near entrances, but when they do, they block the very path servers must use to deliver hot food safely. You can actively manage this bottleneck by placing your bars, action stations, and photo booths at the far opposite end of the room. This naturally pulls the crowd away from the critical service transition points. If you want a deep dive into the spatial layout tactics that prevent these exact scenarios, read my guide on how to prevent guests from hovering around the kitchen doors. Moving the crowd is not just about aesthetics; it is about keeping your service team safe, efficient, and fast.
Develop a Synchronized Plate-Staging System
If your venue lacks a nearby freight elevator or back-of-house staging room on the same floor as your dining hall, you must master the art of the ‘holding station’ or satellite plating area. Instead of forcing your crew to carry single plates up and down elevators one by one, you set up a secure, curtained-off staging area adjacent to the dining room. 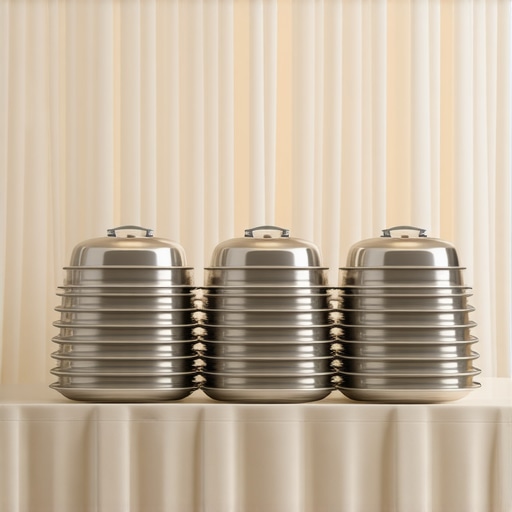 This area acts as a temporary reservoir. Kitchen staff run heavy hot boxes to this satellite zone before guest service begins, allowing the front-of-house staff to plate and serve without leaving the room. By using this method, your hot food stays hot and your cold items stay crisp, ensuring you can how to staff a multi-course dinner with less than 10 minutes between plates without relying on long, noisy treks back to a basement prep kitchen.
Train Your Crew on Silent Clears and Non-Verbal Cues
Even the best physical boundaries will fail if your service team is loud and uncoordinated. In high-end hospitality, service should feel almost invisible. This means training your team on silent plate clearing and non-verbal communication. Servers should never ask a guest if they are ‘still working on that’ in the middle of a speech or a key presentation. Instead, they must read the silverware placement cues. If you want your staff to execute these subtle details flawlessly, you should study the specific methods outlined in how to train event servers to refill water without being noticed. When you combine smart physical routing with polished, silent execution, you create an elevated atmosphere where guests enjoy seamless luxury without ever seeing the heavy lifting that makes it happen.
The Illusion of More Servers Solves Everything
Many event planners fall into the trap of thinking that throwing more bodies at a service bottleneck will solve their speed problems. It sounds logical: if your food is taking too long to arrive, just hire more staff. In my experience, this actually backfires. Without a dedicated, physical pathway separating your staff from your guests, adding more servers just creates a human traffic jam. You end up with a high-density cluster of servers colliding with guests, which destroys the elegant atmosphere you are trying to cultivate. Instead of over-hiring, focus your resources on physical segregation and staff training. If you want to elevate your execution, look into the the hidden benefit of hiring a lead server for every ten guests, which establishes clear command chains rather than chaotic, unorganized crowding.
Is Your Floor Plan Secretly Sabotaging Your Service Team?
Even with a generous budget, a poorly designed floor plan can quietly ruin your service efficiency. The absolute biggest mistake I see in high-end event design is placing high-traffic guest attractions, like the photo booth or the main bar, right next to the server entrance doors. This is a recipe for disaster. According to a comprehensive event-flow study published by the University of Chicago Booth School of Business on physical spacing and consumer behavior, bottlenecks naturally form wherever people congregate for drinks or entertainment. When you place these active zones near the kitchen, your service team must physically push through a wall of chatting guests just to deliver plates. If you are preparing a corporate event, you can prevent these disasters by mastering the layout techniques found in our guide on mastering corporate event planning secrets to seamless success. 
The High Stakes of Poorly Positioned VIP Tables
Another common nuance that rookie planners overlook is the psychological impact of table placement. While it is tempting to place your VIPs or the company CEO in the center of the action, putting them too close to the service entryways is a major misstep. They will be subjected to the constant rush of busy staff, the clanking of silver, and the inevitable draft from the kitchen doors. To avoid this, learn why you should never seat the ceo near the kitchen doors. Strategic luxury is about creating quiet pockets of comfort for your key guests while keeping the heavy operations invisible. Have you ever fallen into this trap of prioritizing aesthetic symmetry over physical staff flow? Let me know in the comments below, because sharing these hard-learned lessons is how we all run better events.
The Essential Gear and Software That Keeps My Service Seamless
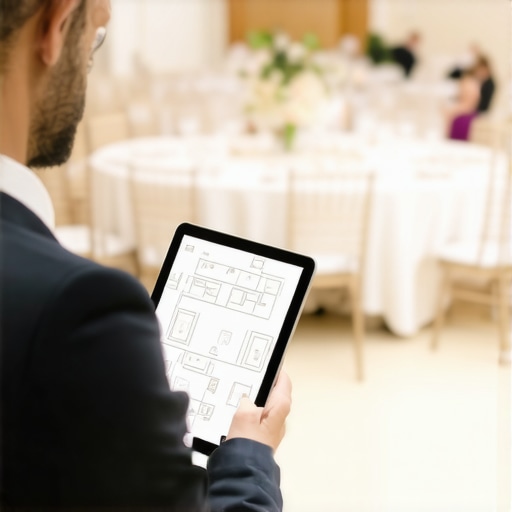
To maintain absolute control over the physical flow of an event, you cannot rely on memory or paper printouts. Personally, I never step on-site without a customized digital mapping tool like Social Tables. It allows me to drop physical barrier lines, verify precise pathway dimensions, and measure tight kitchen clearways down to the inch. If your floor plan is off by even six inches, a server carrying a heavy tray will struggle to pass. By digitalizing the layout beforehand, we ensure our team executes top server tips to elevate your event experience without running into physical dead ends. Additionally, we use commercial-grade Motorola two-way radios with acoustic earpieces. This allows our floor leads to coordinate with the kitchen silently. If a VIP table finishes their champagne early, the message is whispered directly into the lead server’s ear, maintaining a whisper-quiet atmosphere.
How Do I Maintain This Service Flow Over Time?
Operational consistency is not a one-time achievement; it requires a rigorous, repeatable system. To keep your team sharp, you must host a mandatory fifteen-minute pre-shift briefing before every single event, whether it is an intimate gathering or a massive celebration. During this huddle, we walk the service pathways physically, pointing out the exact blind spots and kitchen exit zones. For corporate gatherings, implementing boost your corporate event with expert server techniques becomes second nature when the team practices the physical route beforehand. I also recommend conducting a monthly ‘equipment audit’ to inspect every single speed rack, tray jack, and hot box. A squeaky wheel on a service cart can completely shatter the illusion of luxury you are trying to project.
As we look to the future, the integration of smart sensory technology is changing how we manage venue layouts. According to the Foodservice Consultants Society International, top-tier venues are beginning to adopt real-time heat mapping and Bluetooth-based staff tracking. This technology allows banquet managers to identify and resolve service bottlenecks before they cause delays. Whether you are running complex corporate banquets or coordinating high-end weddings, utilizing corporate event catering strategies for success requires keeping your logistical infrastructure updated. My challenge to you for your next event is to physically tape off a dedicated three-foot server highway behind your guest seating area. Test how much faster, safer, and quieter your service runs when your team has a clear path to do their jobs.
The Hardest Lessons I Learned Managing High-Stakes Event Flows
If you stay in this industry long enough, you realize that the most expensive decor in the world cannot save an event if the physical logistics are broken. Here are the three non-negotiable truths I have learned from years of managing complex venue layouts:
- Foot traffic is like water; it takes the path of least resistance. If you do not actively block guests from service areas, they will wander in. Physical barriers must be absolute and visually unquestionable.
- Your staff is only as fast as their tightest bottleneck. You can hire the best corporate event servers for 2025, but if they are stuck squeezing past a busy bar queue, their talent and speed are completely wasted.
- Operational noise is the ultimate luxury killer. The clink of dirty plates, the squeak of a cart wheel, or a whispered instruction from a supervisor can shatter a high-end atmosphere instantly. True luxury is completely silent.
My Essential Blueprint for Flawless On-Site Execution
To keep my backstage operations completely invisible, I rely on a highly specific combination of industry-tested tools and methodology. First, I highly recommend using Social Tables or Allseated for precise, inch-by-inch spatial planning. Knowing your clearway widths before you set up tables prevents service disasters before they start. For physical partitioning, I avoid cheap, lightweight pipes and drapes and instead invest in heavy-duty, acoustic-dampening drapery. To absorb sound near busy kitchen transitions, mastering how to choose the right table linens for acoustic absorption will naturally quiet down the main dining room. Lastly, we always deploy discrete, professional-grade Motorola earpieces for real-time, silent communication between the kitchen and floor leads.
Take Control of Your Event Flow Today
Designing a premium event is about so much more than selecting a beautiful menu or choosing gorgeous floral arrangements. It requires a commitment to protecting the illusion of seamless hospitality. By investing time into physical spatial segregation and training your crew in invisible movement, you elevate the entire experience for your guests. As you prepare for your upcoming schedule, remember that utilizing smart corporate event catering strategies for success is what separates a chaotic, noisy banquet from an unforgettable, high-end experience. Have you ever had an event layout completely sabotage your service flow? Let me know in the comments below, because I would love to hear how you solved it!