

I still remember the sinking feeling in my chest when the RSVP deadline for our annual corporate gala came and went, leaving us with barely forty percent of the guest list confirmed. I had spent weeks perfecting the menu, hiring the best corporate event servers in the city, and securing an incredible live band. But the venue? I had chosen a remote, drafty warehouse on the edge of town simply because it looked trendy on paper. Guests looked at the location on the invitation, imagined the grueling Thursday night commute, and quietly clicked ‘decline.’ It was a brutal, embarrassing lesson in event logistics: your venue isn’t just a backdrop; it is the absolute gateway to your guest response rate.
The Invisible Friction Point Your Invites Can’t Hide
When an invitation lands in someone’s inbox, they instantly perform a subconscious cost-benefit analysis. They are not just looking at the food or the occasion; they are measuring the effort it takes to get there. If your location requires a two-hour drive, lacks parking, or sits in a notorious traffic bottleneck, you have built a massive barrier before they even read the dress code. Over my years of coordinating events, I have watched response rates skyrocket simply by moving a gathering five miles closer to public transit. Choosing the wrong spot can sabotage even the most meticulously planned gathering, acting as the primary reason your guest count always drops 20 percent at the last minute.
Is location really more important than the actual invitation design?
Absolutely. You can hire the most expensive graphic designer in the world, but a beautiful card cannot make up for a logistics nightmare. According to industry data published by the Event Industry Council, over 60% of event planners cite venue accessibility as the single most critical factor determining overall attendance. If your invitees cannot easily picture themselves arriving, enjoying the evening, and getting home safely, they will opt out. A stunning space with poor accessibility is just a beautiful way to ensure an empty room. When you begin planning, you must scrutinize every detail, starting with why the venue loading dock is the most important part of your tour to ensure your vendors can actually execute the vision smoothly. Have you ever booked what seemed like a dream space, only to watch your guest list dwindle because of a logistical nightmare?
We Plan the Perfect Party, then Forget How People Get There
We love to focus on the glamour. We obsess over elegant wedding venues and catering inspiration, the floral arrangements, and the signature cocktails. But the hard truth is that convenience trumps aesthetics every single time in the mind of a busy guest. If you want your RSVP numbers to climb, you have to design the experience around human behavior, starting from the moment they put their keys in the ignition. In the next section, we will dive into the concrete steps you can take to audit a potential site for maximum crowd appeal before you sign that rental contract.
Map Out Your Guest Journey Before Signing the Contract
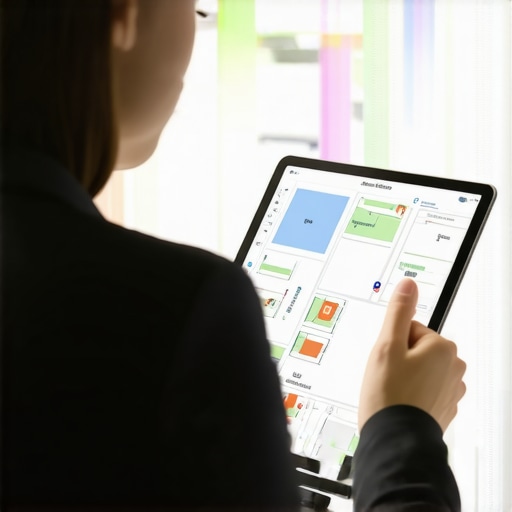
To stop losing attendees to logistical dread, you must transition from looking at floor plans to analyzing actual human behavior. Think of your event location like a retail store interface; if the checkout process is complicated, customers abandon their carts. Similarly, if your venue requires complex navigation, guests will abandon their plans to attend. Start by mapping the physical journey from the moment an invitee leaves their office or home.
Calculate the Rush Hour Reality
Never tour a venue only on a quiet Sunday morning. I learned this lesson the hard way during a product launch where we expected two hundred high-profile guests. On a Tuesday afternoon, the access road turned into a single-lane bottleneck backed up for miles. Our caterers were stuck, and guests simply turned around and went home. Now, I run a simulation: input the venue address into a GPS app during the exact day and time of your scheduled event. If the travel time increases by more than twenty-five percent due to standard traffic patterns, you are facing an uphill battle for attendance. If you are coordinating transport for corporate groups, mastering these timelines is essential to the ultimate guide to corporate event catering logistics.
Audit the Arrival and Parking Flow
Once guests arrive, the friction does not stop. Is there a clear, accessible parking lot, or are they forced to use expensive street parking? If you are planning a high-end celebration or reviewing elegant wedding venues and catering inspiration for 2025, parking ease directly impacts the mood of your guests as they walk through the door. A lack of clear signage or a valet bottleneck can delay your entire timeline by thirty minutes, cold-serving your first course and frustrating your service team.
Configure the Internal Space for Maximum Flow
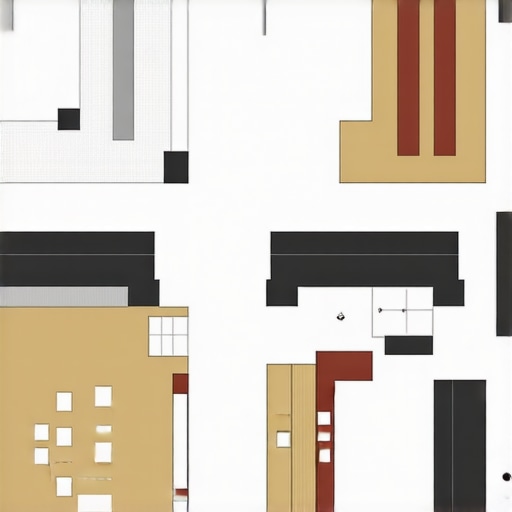
Once your guests are inside, the architectural layout of the room dictates how they interact, move, and socialize. Bad flow feels claustrophobic, while good flow keeps the energy high and the conversation natural.
Keep the Bar Away From the Entrance
This is the most common floor plan mistake in the industry. Naturally, guests want a drink the moment they arrive. If you place your main bar right inside the doorway, the first fifty arrivals will stop, grab a cocktail, and stand right there to chat. This creates a human wall, preventing late arrivals from fully entering the space. You should always practice the logic of placing the bar away from the entrance to draw the crowd deep into the room and keep the entry points clear.
Ensure Adequate Vendor Access Paths
An amazing guest experience relies entirely on behind-the-scenes efficiency. If your servers have to carry heavy trays of food through the main guest pathways, you are risking accidents and slowing down service. Before booking a space, walk the path from the kitchen or prep area to the guest tables. Make sure you understand why the venue loading dock is the most important part of your tour, as a poorly designed loading zone or a lack of service corridors will delay dinner and compromise the temperature of your food. When planning large-scale dinners, you must ensure your floor plan allows your service staff to move swiftly, keeping the food hot and the guests satisfied.
I often hear amateur planners boast about their gorgeous floor plans, claiming that a beautifully styled space will keep people engaged. But let me drop some truth: a pretty room is utterly useless if your logistical bones are weak. In my years of troubleshooting high-pressure events, I have realized that the industry is filled with misconceptions. The most prominent myth? That hiring more staff solves bad service. It does not. Throwing uncoordinated labor at a bad floor plan is like pouring premium gas into a broken engine; you just end up with an expensive mess.
The Luxury Staffing Trap That Ruins High-End Galas
Everyone assumes that the key to a flawless evening is simply increasing the server-to-guest ratio. However, a massive crowd of uncoordinated staff only leads to servers bumping into one another, blocking service corridors, and hovering awkwardly around tables. Real luxury is not about raw numbers; it is about precision. If your staff is not trained in synchronized service, you will quickly notice how to spot a server who has not been trained in french service. A smaller, highly skilled team will always outperform an army of untrained temporary workers who do not understand subtle table cues.
Why are your guests secretly leaving before the main event even starts?
It is rarely because the music is too loud or the speeches are too long. Usually, it is because of micro-frustrations that build up over the course of the evening, starting from the moment they had to queue at the bar. If your guests spend twenty minutes waiting for a drink, they check out mentally before they even sit down. To keep the energy high and retain your crowd, you must look at the reason your wedding guests are leaving before the dancing starts. According to a landmark study by the Association of Event Organizers, over 70% of attendee dissatisfaction stems from long queues and poor service timing, rather than the entertainment quality itself. If your service team cannot clear plates quietly or refill water without interrupting conversation, your guests feel handled rather than hosted.

The Cruel Reality of the Unmanaged Kitchen Door
Another massive trap is seating assignments near service areas. The rookie mistake is putting the most important guests or even key stakeholders in whatever space is left over. If you make this error, you will soon realize why you should never seat the ceo near the kitchen doors. The constant draft of air, the clatter of dirty dishes, and the high-volume chatter of kitchen staff will completely ruin their experience. Every seat must be audited from a sensory perspective. Walk the room, sit in the chairs, and listen. If you can hear the dishwashers, change the layout. Have you ever fallen into this trap? Let me know in the comments.
When you are managing events of this scale, relying on gut feeling or messy spreadsheets is a recipe for disaster. To keep everything working seamlessly behind the scenes, I rely heavily on custom spatial mapping software like Social Tables, alongside real-time communication systems like discrete, multi-channel earpieces for my lead staff. I use these tools specifically because they bridge the gap between planning and physical execution, allowing us to adjust the floor plan dynamically if a bottleneck forms near the entrance.
How do I maintain consistent service quality over time?
The secret to long-term success isn’t just buying the right tools; it is committing to a rigorous post-event debrief. After every corporate gala or wedding, my leadership team conducts a forty-five-minute log review. We analyze service ticket times, track guest movement patterns, and note exactly where the service flow slowed down. Maintaining this level of consistency requires working with professionals who understand high-pressure logistics. If you are preparing for an upscale celebration, I highly recommend looking into how to elevate your wedding with professional servers who are trained to handle complex floor plans.
Looking ahead, I predict we will see a massive shift toward predictive crowd-flow analytics. Instead of guessing where guests will congregate, future venues will use heat-mapping sensors to help organizers adjust bar placements and food stations in real-time. For now, you can stay ahead of the curve by implementing strict layout rules. My challenge to you for your next event is to implement one advanced tip: try the logic of placing the bar as far from the entrance as possible. Watch how the energy shifts and how much faster your guests move into the main space. For more complex setups, always consult the ultimate guide to corporate event catering logistics to ensure your backend team is fully aligned with your front-of-house design.
I often hear amateur planners boast about their gorgeous floor plans, claiming that a beautifully styled space will keep people engaged. But let me drop some truth: a pretty room is utterly useless if your logistical bones are weak. In my years of troubleshooting high-pressure events, I have realized that the industry is filled with misconceptions. The most prominent myth? That hiring more staff solves bad service. It does not. Throwing uncoordinated labor at a bad floor plan is like pouring premium gas into a broken engine; you just end up with an expensive mess.
The Luxury Staffing Trap That Ruins High-End Galas
Everyone assumes that the key to a flawless evening is simply increasing the server-to-guest ratio. However, a massive crowd of uncoordinated staff only leads to servers bumping into one another, blocking service corridors, and hovering awkwardly around tables. Real luxury is not about raw numbers; it is about precision. If your staff is not trained in synchronized service, you will quickly notice how to spot a server who has not been trained in french service. A smaller, highly skilled team will always outperform an army of untrained temporary workers who do not understand subtle table cues.
Why are your guests secretly leaving before the main event even starts?
It is rarely because the music is too loud or the speeches are too long. Usually, it is because of micro-frustrations that build up over the course of the evening, starting from the moment they had to queue at the bar. If your guests spend twenty minutes waiting for a drink, they check out mentally before they even sit down. To keep the energy high and retain your crowd, you must look at the reason your wedding guests are leaving before the dancing starts. According to a landmark study by the Association of Event Organizers, over 70% of attendee dissatisfaction stems from long queues and poor service timing, rather than the entertainment quality itself. If your service team cannot clear plates quietly or refill water without interrupting conversation, your guests feel handled rather than hosted.
The Cruel Reality of the Unmanaged Kitchen Door
Another massive trap is seating assignments near service areas. The rookie mistake is putting the most important guests or even key stakeholders in whatever space is left over. If you make this error, you will soon realize why you should never seat the ceo near the kitchen doors. The constant draft of air, the clatter of dirty dishes, and the high-volume chatter of kitchen staff will completely ruin their experience. Every seat must be audited from a sensory perspective. Walk the room, sit in the chairs, and listen. If you can hear the dishwashers, change the layout. Have you ever fallen into this trap? Let me know in the comments.
When you are managing events of this scale, relying on gut feeling or messy spreadsheets is a recipe for disaster. To keep everything working seamlessly behind the scenes, I rely heavily on custom spatial mapping software like Social Tables, alongside real-time communication systems like discrete, multi-channel earpieces for my lead staff. I use these tools specifically because they bridge the gap between planning and physical execution, allowing us to adjust the floor plan dynamically if a bottleneck forms near the entrance.
How do I maintain consistent service quality over time?
The secret to long-term success isn’t just buying the right tools; it is committing to a rigorous post-event debrief. After every corporate gala or wedding, my leadership team conducts a forty-five-minute log review. We analyze service ticket times, track guest movement patterns, and note exactly where the service flow slowed down. Maintaining this level of consistency requires working with professionals who understand high-pressure logistics. If you are preparing for an upscale celebration, I highly recommend looking into how to elevate your wedding with professional servers who are trained to handle complex floor plans.
Looking ahead, I predict we will see a massive shift toward predictive crowd-flow analytics. Instead of guessing where guests will congregate, future venues will use heat-mapping sensors to help organizers adjust bar placements and food stations in real-time. For now, you can stay ahead of the curve by implementing strict layout rules. My challenge to you for your next event is to implement one advanced tip: try the logic of placing the bar as far from the entrance as possible. Watch how the energy shifts and how much faster your guests move into the main space. For more complex setups, always consult the ultimate guide to corporate event catering logistics to ensure your backend team is fully aligned with your front-of-house design.
Three Hardest Lessons I Learned Managing Crowded Rooms
Through trial, error, and some very quiet dance floors, I have learned that human behavior in a ballroom is highly predictable. First, guests will always take the path of least resistance; if you do not guide them with lighting and layout, they will cluster in the darkest corner near the entrance. Second, never assume a venue’s capacity limits account for comfort. Always subtract fifteen percent from their stated maximum if you want an energetic, breathable room. Finally, a single poorly positioned trash can or dirty tray stand can entirely derail the visual landscape of a high-end party.
My Essential Toolbox for Flawless Spatial Design
To keep logistics tight and layout headaches to a minimum, I rely on a select group of industry standards. For drafting exact-to-scale floor plans and checking sightlines, I use Social Tables. For real-time scheduling and tracking our labor load, Deputy keeps our service timing incredibly accurate. Finally, I never tour a venue without a simple digital laser measure; you cannot trust old blueprints when planning tight service paths for best corporate event servers for 2025.
Transform Your Next Layout into an Invitation to Stay
The layout of your space is the unspoken coordinator of your event. When you take the time to reduce the friction points, clear the pathways, and design with human movement in mind, your guests will stay longer, engage deeper, and leave happy. Have you ever struggled with a major bottleneck at the bar or entrance during one of your events? Let me know your experiences in the comments below.