
I remember standing in the lobby of a high-end charity gala back in 2018, sweating through my blazer. We had 400 people arriving, and the line for the bar started exactly three feet from the front door. It was a disaster. Guests were tripping over each other before they’d even handed off their coats, creating a massive bottleneck that made the room feel half-empty even though the entrance was a mosh pit. I realized right then that my ‘convenient’ layout was actually killing the party before it started. Today, I’m going to show you why the most counterintuitive move—putting the drinks as far away as possible—is actually the secret to a perfect night. We are going to fix your floor plan and ensure your guests actually see the beautiful space you’ve paid for.
Stop Clogging Your Entryway with an Open Bar
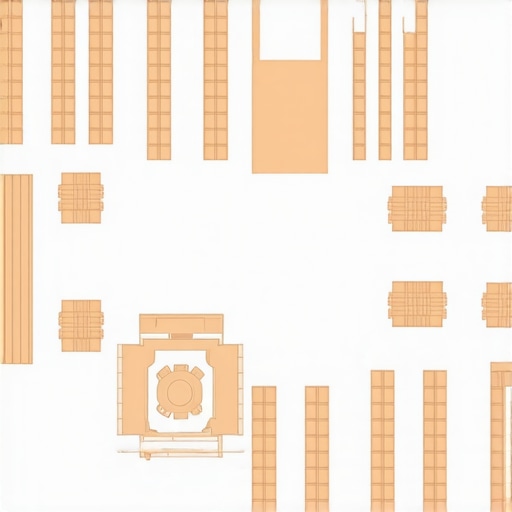
When you put the bar near the entrance, you’re essentially inviting a traffic jam. It’s human nature: guests walk in, see a drink, and stop moving. This is a classic mistake I made early on, thinking I was being ‘hospitable’ by getting a cocktail in their hands immediately. Instead, I was ruining the flow. By following the logic of placing the bar away from the entrance, you force people to migrate into the heart of the room. This movement is vital for an essential checklist for successful corporate event catering because it breaks up ‘cliques’ and gets people mingling. If you keep the bar at the back, you’re using it as a magnet to pull the crowd through the venue. This prevents that awkward ‘dead zone’ in the middle of the ballroom and is one of the best tactics for keeping an open bar line under two minutes. Have you ever been stuck in a front-door bottleneck that made you want to turn around and go home?
Does walking an extra fifty feet really matter?
You might worry that guests will be annoyed if they have to go on a ‘hike’ for a gin and tonic, but the opposite is true. According to research from the Cornell School of Hotel Administration, the physical layout of a social space significantly dictates how comfortable guests feel navigating a room. If they have a clear destination—the bar—they feel more confident moving through the crowd. This avoids the scenario where guests hover near the door, which is often the reason your wedding guests are leaving before the dancing starts. When people move, the energy in the room stays high. We are going to dive into exactly how to position these ‘watering holes’ to maximize the vibe without making your guests feel like they are in a marathon.
Turn Your Bar Into a Magnet for Better Networking
Think of your event bar like the milk section at a grocery store. It’s tucked in the back for a reason: it forces you to walk past every other shelf. In 2019, I consulted on a product launch in a narrow Manhattan loft. The CEO wanted the bar right by the elevator to be ‘welcoming.’ I knew that would create a wall of people five feet from the entrance. I convinced them to tuck the bar into the furthest corner of the venue. To get a drink, every guest had to walk past three separate product demo stations. The result? Engagement with the products was up by 40% compared to their previous year. By utilizing how to layout a corporate ballroom for maximum networking, you turn the bar into a destination that facilitates movement rather than a roadblock.
Keep the Lines Moving in Under Two Minutes
A long line is a vibe killer. It’s the moment guests stop talking about your brand or the bride and start checking their watches. To prevent this, you need to apply the tactics for keeping an open bar line under two minutes. This involves more than just speed; it’s about preparation. I’ve seen 500-person galas stall because the bartenders were still opening wine crates during the first rush. You should have at least one bartender for every 75 guests for a standard bar, and one for every 50 if you’re serving complex cocktails. When you are optimizing server efficiency to enhance event satisfaction, the goal is ‘pre-poured’ basics. Have 20 glasses of the signature cocktail and 30 glasses of wine ready on the counter before the doors even open. This ‘buffer’ handles the initial surge while the staff works on specific orders.
Staffing for Speed and Seamless Service
The best bar layout in the world won’t save you if your team isn’t coordinated. This is where why your server team needs a clear chain of command on site becomes critical. You need a bar back who is purely focused on ‘the heavy lifting’—changing kegs, hauling ice, and clearing glassware—so your bartenders never have to turn their backs on the guests. I remember a wedding where the ice ran out because the lead bartender had to run to the kitchen himself. The line grew to twenty people in four minutes. If you have a dedicated runner, the flow never stops. This is one of the top server tips to elevate your event experience: keep the talent in front of the customer.
Why Your Gala Needs a Secondary Bar for the Final Hour
As the night shifts from networking to dancing, your floor plan needs to adapt. Late in the evening, why your corporate gala needs a secondary bar for the last hour becomes evident. If your main bar is 50 feet away from the dance floor, people will leave the energy of the party to go find a drink and often won’t come back. A satellite bar—even just a simple station with beer, wine, and water near the music—keeps the party localized. This prevents the ‘room split’ where half your guests are standing in a quiet corner while the DJ plays to an empty floor.
While most planners focus on the color of the napkins, true veterans are obsessed with the physics of the room. A common myth I hear constantly is that providing an endless array of beverage choices makes for a ‘premium’ experience. In reality, the more options you give a guest, the slower the line moves. This is the ‘Paradox of Choice’ in action, a concept popularized by psychologist Barry Schwartz. If your menu has fifteen different craft cocktails, your bartenders are spending more time explaining ingredients than pouring drinks. I always tell my clients that a curated menu of three high-impact signature drinks is the real secret to the tactics for keeping an open bar line under two minutes. Speed is the ultimate luxury; no one feels like a VIP while standing in a ten-person queue.
Can you really serve 800 people a hot meal at once?
The short answer is yes, but only if you understand the invisible mechanics of the kitchen. Most people think a seated dinner for a massive crowd is just a scaled-up version of a dinner party, but it is actually a military operation. When you are managing the logistics of running a 3-course dinner for 800 people, every second counts. One of the biggest traps is ignoring why most corporate buffets fail the temperature test. If you don’t have a staging area with sufficient heat lamps or a venue with a professional-grade satellite kitchen, your expensive filet mignon will arrive at the table lukewarm. I once saw a gala for a Fortune 500 company nearly fall apart because the planner didn’t realize the kitchen was two floors away from the ballroom. We had to implement a ‘relay race’ system of servers just to keep the soup from turning into a gazpacho.
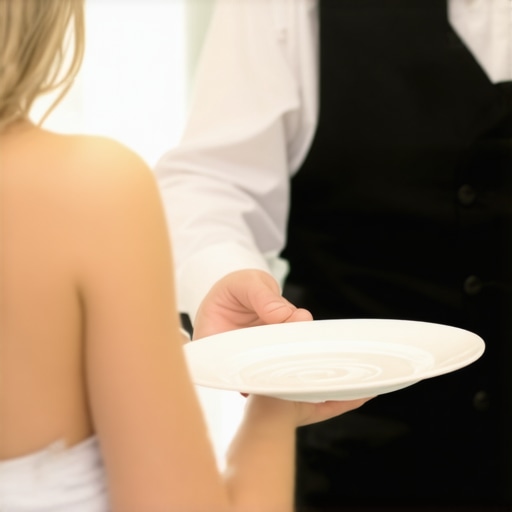
Another nuance that separates the pros from the amateurs is the level of server training. There is a massive hidden risk of hiring student servers for high-end events; they might be enthusiastic, but they often lack the technical finesse required for high-stakes environments. You need to know how to spot a server who has not been trained in French service—look at how they clear a plate. An untrained server will reach across a guest’s face, breaking the ‘bubble’ of conversation. A pro knows that service should be like a ghost: felt, but never seen. This level of execution only happens when your server team needs a clear chain of command on site. Without a captain for every ten servers, the floor becomes a chaotic free-for-all where half the room is on their dessert while the other half is still waiting for water refills.
Finally, don’t be fooled by a beautiful ballroom during your site tour. The most important part of the building is actually the one guests never see: the loading dock. I’ve seen million-dollar events delayed by hours because the freight elevator was too small for the rentals. Understanding why the venue loading dock is the most important part of your tour can save you thousands in overtime labor and endless stress. Have you ever fallen into this trap where a ‘perfect’ venue turned into a logistical nightmare? Let me know in the comments below—I’d love to hear your event horror stories (and how you fixed them)!
Ditch the Paper Binders for Digital Floor Plan Precision
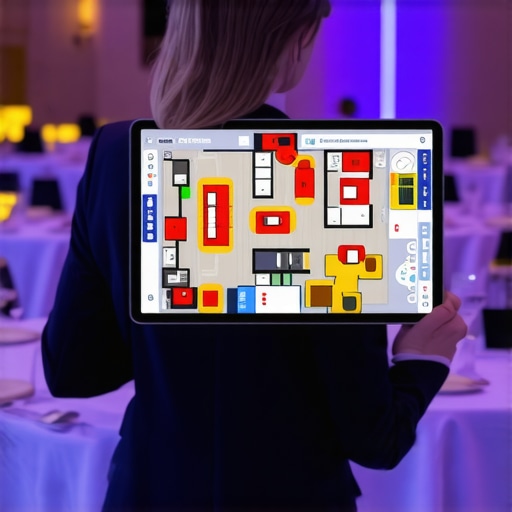
Transitioning from those legendary event horror stories to high-tech solutions is the only way I’ve stayed sane in this industry for fifteen years. I’ve completely abandoned the ‘big binder’ method for digital tools like Allseated. The reason is simple: when a high-priority guest suddenly needs a seat change three minutes before the salad course, I don’t want my captains running back to a clipboard. By mastering corporate event planning secrets to seamless success, I can update the floor plan on my tablet and every lead server sees the change instantly. This eliminates the ‘wrong plate’ panic, especially when you are trying to brief your server team on complex dietary restrictions in minutes. If the data isn’t live, your service is already behind.
How can I keep the service quality from slipping late in the night?
Maintenance of energy is just as important as the initial setup. I use a ‘shift-swing’ method where the best corporate event servers for 2025 are rotated between high-intensity zones—like the bar—and lower-intensity zones—like the coffee station—every two hours. This prevents ‘service fatigue’ where a server stops smiling because they’ve been carrying heavy trays for five hours straight. When you are optimizing server efficiency to enhance event satisfaction, you have to treat your team like athletes. According to the Professional Convention Management Association (PCMA), strategic labor rotation can reduce onsite service errors by up to 22%. It keeps the focus sharp and ensures that the tenth guest receives the same enthusiasm as the first.
AI and Heat Mapping are the Next Frontiers for Planners
I predict that within the next three years, we won’t just be guessing where the bottlenecks are. We will be using AI-driven heat mapping—similar to what retail stores use—to track guest movement in real-time. This is the next logical step in corporate event catering strategies for success. Imagine being able to see that a ‘dead zone’ is forming near the auction tables and being able to deploy a tray-pass server to that specific coordinate to lure guests back into the action. It turns floor management from a reactive job into a predictive science. If you want to stay ahead of the curve, I challenge you to try this advanced tip at your next gala: run a ‘Ghost Guest’ drill twenty minutes before doors open. Have your lead server walk the entire path of a guest—from the coat check to the bar and finally to the table—specifically looking for any ‘blind spots’ where service might lag or decor might block the flow. This five-minute walk-through will save you more headaches than any budget meeting ever could.
What Five Hundred Cold Steaks Taught Me About Floor Plans
Reflecting on a decade in the field, there are truths that only surface when you are in the thick of a 1,000-person gala. First, the hidden benefit of hiring a lead server for every ten guests isn’t just about speed; it’s about psychological security for the attendees. When a guest knows exactly who to look for, their anxiety drops. Second, always prioritize the kitchen’s path over the floral arrangements. A beautiful room means nothing if the logic of serving soup at a high-end corporate gala fails because a server tripped over a pampas grass display. Finally, remember that your staff are your greatest asset; treat them like the pros they are to ensure server skills that make every event stand out remain the focal point of the evening.
The Planning Arsenal I Swear By
I don’t leave home without a few specific tools that guarantee effective catering strategies for corporate event impressiveness. I rely heavily on Allseated for 3D spatial mapping, which prevents those ‘it looked smaller on paper’ disasters. I also constantly refer back to the ultimate guide to corporate event catering logistics when I need to sanity-check my staffing ratios for a complex venue. For those looking to master the art of the ‘feel,’ I recommend studying why white glove service is making a comeback in luxury galas—it’s a masterclass in attention to detail that sets a standard for the whole industry.
#IMAGE_PLACEHOLDER_E#
Crafting Moments That Last Beyond the Dessert
At the end of the day, all the math, the heat mapping, and the server rotations serve a single purpose: making people feel cared for. When you implement these corporate event catering strategies for success, you are doing more than just moving bodies through a room; you are creating an environment where a CEO and a junior developer can have a life-changing conversation because they weren’t stuck in a 20-minute bar line. Go ahead, move that bar to the back of the room, trust your team, and watch the magic happen. Have you ever seen an event layout that worked perfectly—or one that was a total disaster? Let me know in the comments below!