
The sound of glass shattering against a marble floor is a noise you never forget, especially when it’s followed by the collective gasp of two hundred guests. It happened to me at a high-stakes gala early in my career. I was so focused on maximizing the guest count that I pushed the tables right to the edge of the service path. When a guest pushed their chair back just a few inches to laugh at a joke, my server—carrying a tray of champagne—had nowhere to go. Down it went. That was the night I realized that a floor plan isn’t just a map of where people sit; it’s a living, breathing machine that needs room to function. If you don’t build in a three-foot safety buffer between your tables and any obstacles, you aren’t just flirting with a mess—you’re inviting a disaster that can ruin the flow of your entire evening.
Stop Crowding Your Guests to Death
Designing a layout is often a game of Tetris, but we have to remember that guests aren’t blocks; they move, they lean back, and they need to feel comfortable. When I see event planners trying to shave off inches to fit one more table, I cringe because I’ve seen the most common mistakes in corporate event seating charts play out in real-time. That three-foot rule isn’t an arbitrary number I pulled out of a hat. It’s the minimum space required for a human being to sit comfortably while leaving enough room for a server to pass behind them with a tray. According to the National Fire Protection Association (NFPA), maintaining clear widths for egress is a legal requirement, but from a hospitality perspective, it’s about the difference between a luxury experience and a cramped cafeteria. If your staff is constantly apologizing for bumping into chairs, your guests will feel the tension, and your event experience will suffer. Have you ever felt like you were trapped at your own table because the room was just too full?
Isn’t This Just Wasted Space That Could Hold More People?
It is tempting to look at a three-foot gap and see missed revenue or a smaller guest list, but that ’empty’ space is actually your most valuable asset. It is the ‘buffer’ that prevents a minor stumble from becoming a viral video of a catering fail. I used to think I was being efficient by packing the house, but I quickly learned that floor-length linens on server safety become even more of a hazard when the aisles are narrow. A wide aisle allows your team to move with grace, ensuring that the food arrives hot and the wine stays in the glass. We are here to solve the ‘capacity vs. comfort’ puzzle today by looking at why giving your room a little breathing room is the best gift you can give your guests and your staff.
Master the Geometry of a High-Flow Room
Think of your event floor as a circuit board. If the current—your guests and staff—hits a bottleneck, the whole system shorts out. To avoid this, I treat the kitchen entrance like a literal runway. At a 400-person gala in a tight historic ballroom, I once spent two hours with a roll of blue painter’s tape, marking off ‘no-fly zones’ where tables were strictly forbidden. The caterers thought I was obsessive until they realized they could clear a course in fifteen minutes instead of forty because they weren’t dodging chair legs. When you are managing corporate event catering logistics, that time saved translates directly into food quality. If a plate sits on a tray for an extra five minutes because a server is performing a rhythmic gymnastics routine to get around a guest, that steak is getting cold and the guest experience is plummeting.
Clear the Path for Your Service Team
Efficiency is not just about speed; it is about safety and silence. A cramped room is a loud room because of the constant scraping of chairs and ‘excuse me’s’ being shouted over the music. I recommend a 60/40 split: sixty percent of your square footage for guest seating and forty percent for operational flow including aisles, the dance floor, and staging areas. This is why optimizing server efficiency starts with the floor plan, not the training manual. If the architecture of the room is broken, even the best staff will fail to provide luxury service. 
Stop Your Buffet from Becoming a Choke Point
The biggest mistake I see is placing the bar in a back corner without a 10-foot radius of ‘dead space’ around it. People don’t just grab a drink and leave; they linger to chat or wait for a friend. They quickly become a human wall that blocks the entire service route. You need to treat the bar and buffet like a busy urban intersection. If you’re planning the ultimate wedding reception meal, you need to ensure the transition from cocktail hour to dinner isn’t a literal shove-fest. I once had a wedding where the couple insisted on a massive ‘champagne tower’ right next to the main entrance. It looked stunning for photos, but it created a three-minute wait for every single guest just to enter the room. We eventually had to move two tables mid-event just to keep the line moving and prevent a total logjam.
Spot These Silent Space Killers Before Guests Arrive
Watch out for ‘feature’ items that eat up your 3-foot buffer. Large floral pedestals, oversized photo booths, and even those trendy glass tables in busy areas can be invisible hazards in a dimly lit room. I always tell my team to do a ‘blind walkthrough’ during setup. We walk the paths the servers will take while looking at a clipboard rather than the floor. If we bump into anything, the layout is too tight. This is especially true when you choose a catering style based on your venue size; a plated dinner needs wider aisles than a cocktail reception because the traffic is heavier and more synchronized. Implementing these corporate event catering strategies for success ensures that the ‘bones’ of your event are strong enough to support the weight of a full guest list without breaking.
Why More Staff Can Actually Slow Your Dinner Down
Most planners think that if a service is lagging, the solution is to throw more bodies at the problem. In my experience, this is the quickest way to turn a high-end gala into a chaotic game of bumper cars. There is a diminishing return on staffing levels that most people ignore. If you have too many bodies in a room with a tight layout, you create physical friction that actually increases the ‘cycle time’ of a course. I always tell my clients to audit your server to guest ratio for VIP dinners before they sign off on a massive labor bill. It’s not about the number of hands; it’s about the clearance those hands have to move. When you overstuff the service path, you aren’t just paying for extra labor—you’re paying for the privilege of slower service and higher breakage rates.
Should You Prioritize Speed or Silence?
This is the question that separates the amateurs from the veterans. High-speed service is often loud—the clinking of silverware, the heavy footsteps of hurried staff, and the constant chatter of coordination. Luxury service, however, is nearly invisible. A study by the Cornell School of Hotel Administration found that guest satisfaction in fine dining environments is more closely tied to the ‘unobtrusiveness’ of the staff than the raw speed of the food delivery. To achieve this, you need a server who specializes in French service or other refined techniques where the staff moves in a synchronized, quiet rhythm. If your floor plan doesn’t allow for wide, ‘silent’ approach lanes, your staff will be forced to be loud just to navigate the crowd. 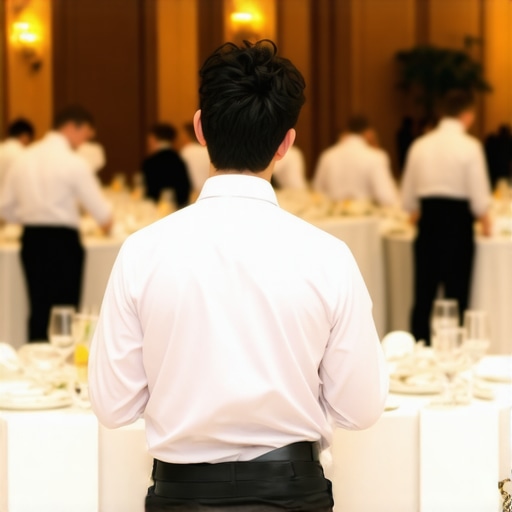
The Trap of the Visual-First Head Table
We have all seen it: the stunning head table placed at the far end of the ballroom, perfectly framed by windows or a massive floral installation. It looks incredible on Instagram, but from a catering logistics standpoint, it is often a nightmare. If your VIPs are 150 feet away from the kitchen doors, their food is losing precious degrees of heat every second it spends on a tray. I’ve seen planners choose aesthetics over thermodynamics time and again, only to wonder why the ‘signature’ steak arrived lukewarm. This is why maintaining food temperature at outdoor events or large ballrooms requires a layout that prioritizes the ‘short-run’ for the VIP tables. Don’t sacrifice the meal’s quality for a photo op that lasts ten seconds.
Stop Letting Your Lead Server Manage a Table
One of the biggest ‘oops’ factors I see in corporate event planning is assigning the most experienced person—the Lead Server—to the most important table. It sounds logical, right? Put your best person on the CEO. Wrong. Your Lead Server is your air traffic controller. If they are busy pouring water for a VIP, they aren’t watching the kitchen exit for bottlenecks or noticing that the bar is running low on glassware. I firmly believe that a lead server should never be assigned a single table. They need the freedom to roam the floor and fix the tiny issues that snowball into event-ending disasters. When the lead is ‘in the weeds’ serving food, the entire room loses its rudder. Have you ever fallen into this trap of over-tasking your best people? Let me know in the comments. Implementing these effective catering strategies for corporate event impressiveness isn’t about working harder; it’s about designing a system that allows your staff to work smarter.
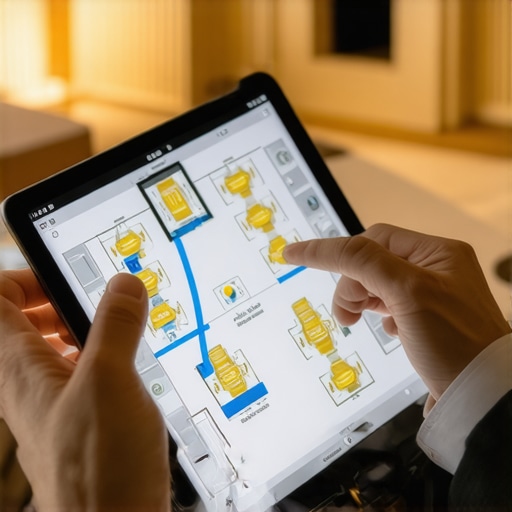
Designing the room is only half the battle; the real trick is maintaining that precision during a twelve-hour shift when the adrenaline is high and the fatigue starts to set in. I don’t just rely on a gut feeling anymore. I use digital mapping tools like Social Tables because they allow me to simulate the ‘server swing’—the specific arc a person makes when turning with a heavy tray. If you aren’t using software to visualize the three-dimensional reality of your event, you are essentially flying blind. I’ve found that even the most best corporate event servers for 2025 struggle when the digital plan doesn’t account for the physical width of a tray jack or a clearing station.
The Gear That Keeps My Layouts From Crumbling
Beyond the software, I am a stickler for physical marking tools. My kit always contains laser measures and rolls of high-visibility spike tape. Why? Because floor plans shift during setup. A table moved six inches to the left to align with a chandelier can ripple through an entire row, eventually choking a service lane. I personally insist on a final ‘gap check’ thirty minutes before doors open. This is a core part of the essential checklist for successful corporate event catering that I give to every one of my captains. If the laser doesn’t show a clear three-foot path from the kitchen to the farthest table, we move the furniture until it does. No exceptions. This level of obsession is what separates a chaotic dinner from mastering corporate event planning secrets to seamless success.
How Do I Keep My Service Sharp Every Single Time?
Consistency is the hardest thing to scale in the hospitality world. To maintain excellence over a long season, you have to treat your pre-shift meetings like a tactical briefing. I don’t just talk about the menu; we walk the physical paths. We identify the ‘pressure points’ where guests are likely to congregate and assign a specific ‘path-clearer’ for those zones. According to the International Live Events Association (ILEA) certification standards, clear egress and service circulation are non-negotiable for both safety and service quality. This means your server skills that make every event stand out are useless if the team hasn’t been briefed on the specific geography of the night. We also use a ‘service script’ that dictates exactly how to pivot when a guest blocks an aisle, ensuring no one is ever standing around looking lost.
Wait Until You See How AR Changes the Game
I predict that within the next three years, every lead server will be wearing Augmented Reality (AR) glasses during setup. We are already seeing prototypes where a server can look at an empty room and see the digital overlay of the guest names, dietary restrictions, and the optimal walking path projected onto the floor. This tech will eliminate the ‘where do I go’ hesitation that slows down meal service. For now, we rely on boost your corporate event with expert server techniques like the ‘hand-off’ method, where servers stay in their zones and runners move the food, minimizing the distance anyone has to travel through a crowded room. If you want to see an immediate improvement in your flow, try this one tip: download a 3D floor plan app tonight and map your next event with a dedicated, color-coded ‘service lane’—don’t just guess where the waiters will walk, define it as strictly as a highway lane.
What Most Planners Learn the Hard Way About Spatial Flow
Over the years, I’ve realized that the ‘phantom guest’ is the real enemy of any floor plan. This is the space taken up by a guest who pushes their chair out two feet just to cross their legs or turn sideways to speak. If you haven’t accounted for that extra movement, your service lane vanishes instantly. I also learned that why your event venue selection impacts your AV budget is often tied to the physical footprint; a cramped room usually means speakers and lighting rigs are positioned too close to guest tables, creating a sonic nightmare alongside the physical congestion. Another lightbulb moment? The back-of-house needs a ‘traffic light’ system. Just like the dining room, if the transition area between the kitchen and the floor isn’t clear, you’ll have a collision before the first course even leaves the tray. Lastly, never underestimate the power of a seating chart trick that prevents family friction to keep the mood light; happy guests are inherently more patient and less likely to block paths if they are enjoying their neighbors.
The Gear and Knowledge That Keeps My Events On Track
If you want to move from guessing to precision, you need the right kit. I never step into a ballroom without my Bosch Blaze laser measure—it is the only way to verify that a three-foot gap is actually three feet before the tables are set with glass and silver. For software, I swear by Social Tables for its ability to visualize guest density before a single table is moved. If you’re looking to deepen your understanding of hospitality beyond the floor plan, read ‘Setting the Table’ by Danny Meyer; it completely reframed how I view the ‘geometry’ of service as a tool for connection. I also highly recommend keeping a weather app like Dark Sky handy, especially since knowing how to manage a catering team during a sudden rain storm is essential when your outdoor ‘buffer zones’ are suddenly compressed by a move indoors. #IMAGE_PLACEHOLDER_E#
Design Your Room for Human Connection, Not Just Capacity
At the end of the day, your floor plan is the stage upon which your event’s story unfolds. When you give your guests and staff the gift of space, you are telling them that their comfort and safety are your top priorities. A well-designed room allows the energy to circulate freely, ensuring that even if you have to keep your event flowing when the keynote speaker runs late, the physical environment won’t add to the stress of the delay. By mastering these corporate event catering strategies for success, you transform a simple meal into a seamless, high-value experience that guests will remember long after the last plate is cleared. Go ahead, take that measuring tape and claim your three feet of peace.
Have you ever had a floor plan disaster where a tight space led to a major catering spill or guest complaint? Let me know in the comments below!