
It was a crisp October evening, and the gala was in full swing. I was feeling confident—until I heard the sound of shattering porcelain. I turned just in time to see a high-profile donor wearing a face full of gazpacho because he’d decided the swinging kitchen door was the best place to catch up with an old friend. My heart sank. I’d spent months planning the menu, but I hadn’t planned for the ‘kitchen door huddle.’ If you’ve ever hosted an event, you know exactly what I’m talking about. Guests have this magnetic, almost supernatural pull toward the one place where servers are trying to work. It’s chaotic, it’s dangerous, and quite frankly, it ruins the vibe. Today, I’m going to share the hard-won secrets I’ve learned about keeping your guests in the party and out of the line of fire. We’ll look at how simple layout shifts can save your sanity and your service staff’s uniforms. Have you ever found yourself playing traffic cop instead of enjoying your own event? [IMAGE_PLACEHOLDER]
Keep the Party Moving and the Staff Safe
Early in my career, I made a classic rookie mistake: I thought people would naturally gravitate toward the open spaces. I was wrong. People follow the food and the light. I once even made the mistake of putting a satellite bar right next to the back-of-house entry. It was a disaster. By optimizing server efficiency through smarter floor plans, you aren’t just helping the staff; you’re protecting the guest experience. Even if you’ve carefully followed top server tips, a bottleneck at the kitchen door will grind everything to a halt. You might even find yourself in a situation where you realize why you should never seat the CEO near the kitchen doors—it’s loud, it’s drafty, and it’s a recipe for a spilled drink. A study by the Cornell School of Hotel Administration suggests that physical proximity to service noise can actually decrease a guest’s perception of meal quality by up to 20%. That’s a massive hit to your reputation just because of a door huddle.
Will Guests Really Follow a Different Path?
I hear this all the time: ‘But the guests just want to see what’s coming out of the kitchen!’ While it’s true that people are curious, they are also creatures of habit. If you provide a path of least resistance elsewhere, they will take it. This often starts with the logic of placing the bar away from the entrance and the kitchen. When you pull the high-traffic zones away from the service staff’s main artery, the huddle magically dissolves. It’s not about being a drill sergeant; it’s about being a subtle architect of movement.
Drafting a Layout That Actually Works
To stop the kitchen huddle, you have to stop thinking like a decorator and start thinking like a traffic engineer. Guests are like water; they take the path of least resistance until they hit an obstacle—usually the bar or a food station. If those obstacles are near your service entrance, you’ve created a dam. Learning how to layout a corporate ballroom for maximum networking means creating ‘flow zones’ that keep the center of the room active and the service perimeter clear. I always insist on a five-foot ‘no-fly zone’ around kitchen doors. This isn’t just for safety; it’s about the optics of luxury. Nothing breaks the spell of an elegant evening faster than a server sweating as they try to shimmy past a guest. You aren’t just placing tables; you are managing energy. If the energy stalls at the kitchen door, the service feels slow, even if the kitchen is moving at light speed.
Use Visual Buffers to Redirect Traffic
I once managed a gala in a historic library where the floor plan was so tight that the kitchen door opened directly into the main dining area. Guests were naturally leaning against the very door frame servers needed to use. To fix the inevitable huddle, I used a technique I call ‘The Shield.’ We placed two high-back velvet settees back-to-back, three feet from the door. It created a natural corridor that guests didn’t want to enter because it looked like a ‘staff only’ space, even without a sign. This is the move that keeps the buffet line moving at high-speed—creating psychological boundaries that guests respect instinctively. 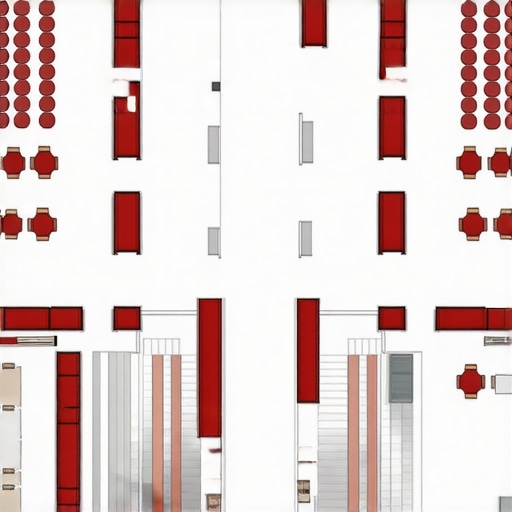
Put the Bar Where the Guests Aren’t Yet
The bar is your strongest gravitational pull. If you put it near the kitchen, you’re asking for a collision. This is the logic of placing the bar as far from the entrance as possible. By pulling the bar to the far wall, you draw the crowd away from the service ‘hot zone.’ It’s a simple shift that doubles your staff’s efficiency. Think of the bar as the anchor of a ship; it holds the crowd in place. If that anchor is dropped right in the middle of the shipping lane—the kitchen path—everything grinds to a halt. Consider the pathing of your ‘busser’ team too. If they have to cross the main dance floor to drop off dirty glassware near the bar, which is also near the kitchen, you’ve created a three-way intersection of chaos.
Give Your Staff a Clear Runway
Even the best layout fails without operational discipline. Knowing why your server team needs a clear chain of command on site is vital because your lead server acts as the air traffic controller. During a seated event, how to handle plate clearing during a seated executive presentation depends entirely on that lead spotting a bottleneck before it happens. If they see a group forming near the kitchen, they don’t wait for a crash; they proactively open a secondary service point or subtly direct the flow elsewhere. It’s about being three steps ahead of the guest’s next move. When you treat your floor plan as a living, breathing entity, the kitchen door huddle becomes a thing of the past. This level of corporate event catering strategies for success ensures that the ‘behind the scenes’ work stays truly behind the scenes.Most planners think that more space or more bodies solves a bottleneck, but the reality is often the opposite. I’ve seen events where the budget was blown on a small army of servers, yet plates were still cold. Why? Because the room was so crowded with staff that they were essentially tripping over one another. It’s a common misconception that high-density staffing equates to luxury. In fact, optimizing server efficiency is about the precision of movement, not the number of feet on the floor. If your layout is flawed, the hidden risks of hiring student servers for high-end events become magnified because they lack the ‘spatial intuition’ that veterans possess.
Round Tables are Killing Your Networking Event
Planners often default to the standard 60-inch round table because it feels ‘safe.’ But here is the contrarian truth: round tables are killing the vibe at your networking event. They create static islands of guests who rarely interact with anyone outside their immediate circle. If your goal is high-energy mingling, you need to break the ‘circle’ habit. Use mixed seating heights and long, communal tables to force new perspectives. This also prevents the reason your guest count always drops 20 percent at the last minute from feeling like a glaring hole in the room. Empty seats at a round table look like a failure; an open spot at a communal table looks like an invitation.
How Do You Balance Service Speed Without Sacrificing Elegance?
This is the million-dollar question. The ‘Oops’ factor most people miss isn’t on the ballroom floor—it’s in the hallway. I’ve seen massive galas ruined because why the venue loading dock is the most important part of your tour was ignored during planning. If the staff can’t get the food from the truck to the warming station without taking three elevators, your meal quality is doomed. According to research from the International Journal of Hospitality Management, every 30 seconds of transit time between the kitchen and the guest results in a measurable drop in plate temperature and perceived freshness. No amount of corporate event catering strategies for success can overcome basic physics. 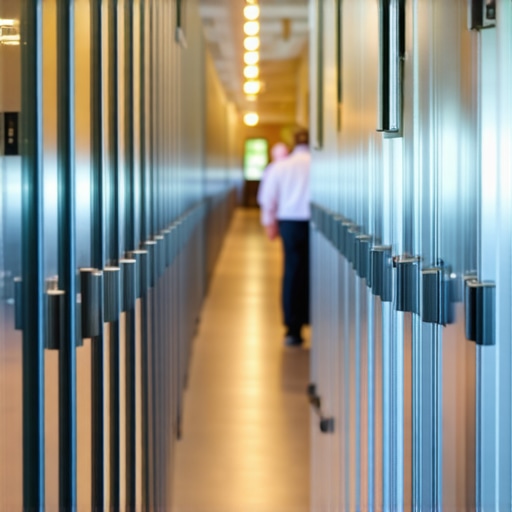 While some argue that old-school formality is dead, why white glove service is making a comeback in luxury galas is because it provides a choreographed structure that modern, ‘relaxed’ service lacks. It’s about the theater of the meal. However, you must avoid the danger of serving finger foods that require two hands while people are trying to hold a drink. It’s a logistics nightmare that leads to spills and awkwardness. Have you ever fallen into the trap of over-complicating a menu only to watch your guests struggle to eat it? Let me know in the comments!Maintaining that perfect flow isn’t a ‘set it and forget it’ situation. I’ve found that my most valuable tool isn’t a fancy knife or a high-end chafing dish—it’s digital floor planning software. I personally swear by platforms like Allseated or Social Tables because they allow me to visualize ‘collision zones’ before the first guest even arrives. By using a 3D walkthrough, I can see exactly where a server’s shoulder might clip a high-top table or where the ‘kitchen huddle’ is likely to form. This is the heart of mastering corporate event planning secrets to seamless success. If you aren’t mapping your server paths digitally, you’re just guessing. For large-scale galas, I also lean heavily on real-time communication tools. We use discrete, noise-canceling earpieces for the lead servers. Why? Because when the bar line hits the three-minute mark, I need a ‘floating’ server to pivot immediately without me shouting across a ballroom. This is one of the top server tips to elevate your event experience that actually scales to massive crowds.
How do I keep the flow perfect as the night evolves?
The layout that works for the cocktail hour rarely works for the main course. You need a transition plan. For my high-end weddings, I implement a 10-minute reset where the top servers for a seamless wedding reception subtly shift peripheral furniture to open up the dance floor. This isn’t just about moving chairs; it’s about maintaining the energy. If you’re managing a massive crowd, the logistics of running a 3-course dinner for 800 people require you to have a dedicated back-of-house lead who does nothing but monitor the exit flow of dirty dishes. According to the National Association for Catering and Events (NACE), a lead-to-server ratio of 1:10 is the gold standard for maintaining these complex movements without a breakdown in service. 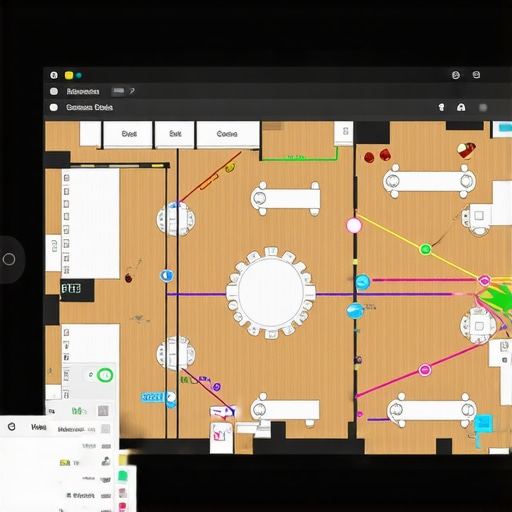 When it comes to equipment, I never do a remote event without heavy-duty insulated food carriers, specifically the Cambro Ultra Pan Carrier series. They are the unsung heroes on my essential checklist for successful corporate event catering. They keep food at a food-safe temperature for hours without electricity, which is vital when how to serve a hot meal in a venue without a kitchen becomes your reality. Looking ahead, I predict we will see more venues integrating AI-driven heat mapping—sensors that track guest density in real-time and alert the catering lead to bottlenecks before they even happen. It sounds like sci-fi, but for the luxury market, it’s the next frontier in corporate event catering strategies for success. If you want to level up today, try this: at your next event, take five minutes during the peak of service to stand completely still in the center of the room. Don’t help, don’t talk—just watch the flow. You’ll see the kinks in your layout that no digital floor plan could ever show you.
Lessons From a Thousand Spilled Gazpachos
One of the biggest ‘lightbulb moments’ in my career was realizing that a server’s confidence is directly tied to the floor plan. When you how to choose the perfect servers for your wedding, you are looking for people who can read a room, but even a veteran will struggle if the ‘service artery’ is clogged. I’ve learned that the hidden benefit of hiring a lead server for every ten guests isn’t just about speed; it’s about having a dedicated traffic warden who spots a huddle before it becomes a hazard. My hardest lesson? Never assume a guest will read a sign. If you don’t want them somewhere, you must make it physically or psychologically impossible for them to be there. Silence on the floor used to scare me, but now I know it’s the sound of a perfectly synchronized team moving through a well-designed space.
The Gear That Keeps My Sanity Intact
To truly master these movements, I rely on a few non-negotiables. First, I always keep my essential checklist for successful corporate event catering updated with the latest digital tools. While Social Tables is great for layout, I also recommend diving into the ultimate guide to corporate event catering logistics to understand the ‘why’ behind the ‘where.’ For physical gear, those Cambro insulated carriers are non-negotiable for maintaining food quality when the kitchen is far away. I also suggest joining the National Association for Catering and Events (NACE); their white papers on server ratios changed how I budget my labor for every project featuring innovative catering ideas for modern weddings.
Building the Future of Hospitality One Layout at a Time
At the end of the day, event planning is about hospitality, and true hospitality feels effortless. By focusing on these corporate event catering strategies for success, you are removing the friction that stands between your guest and a great time. Don’t be afraid to break tradition—if those round tables are killing the vibe, swap them for something that encourages movement. The future of our industry belongs to those who view a floor plan not as a static drawing, but as a living map of human energy. Now, I want to hear from you: Have you ever seen a perfectly planned event ruined by a simple layout mistake? Let me know in the comments below!